
Fort Wayne Zoo
African Journey
Project Overview
Location: Fort Wayne, IN
Total Size: 18 Acres
Services: Architecture, Structural, MEP, Civil Engineering
Completion: June 2009
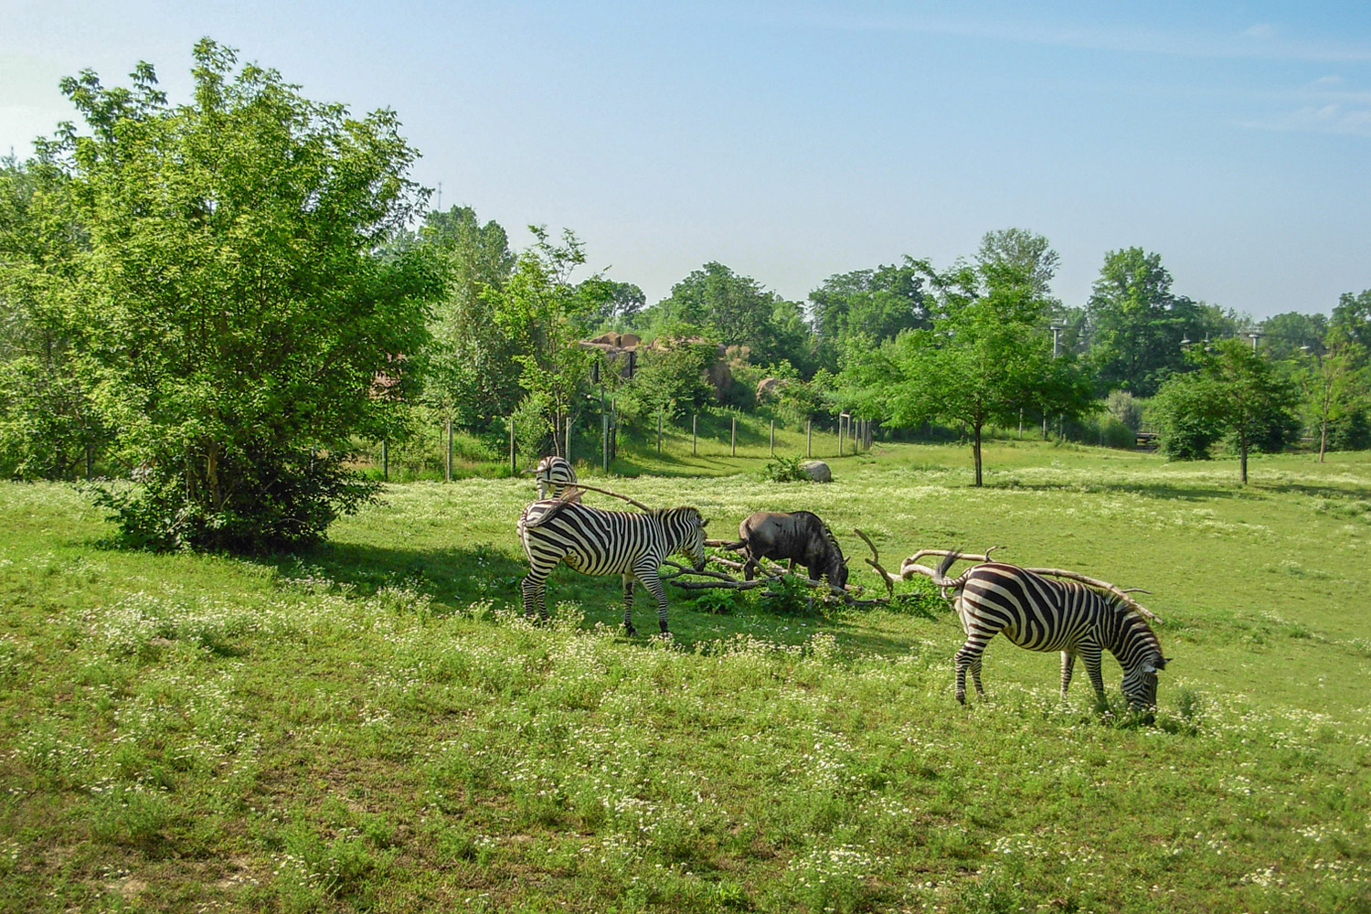
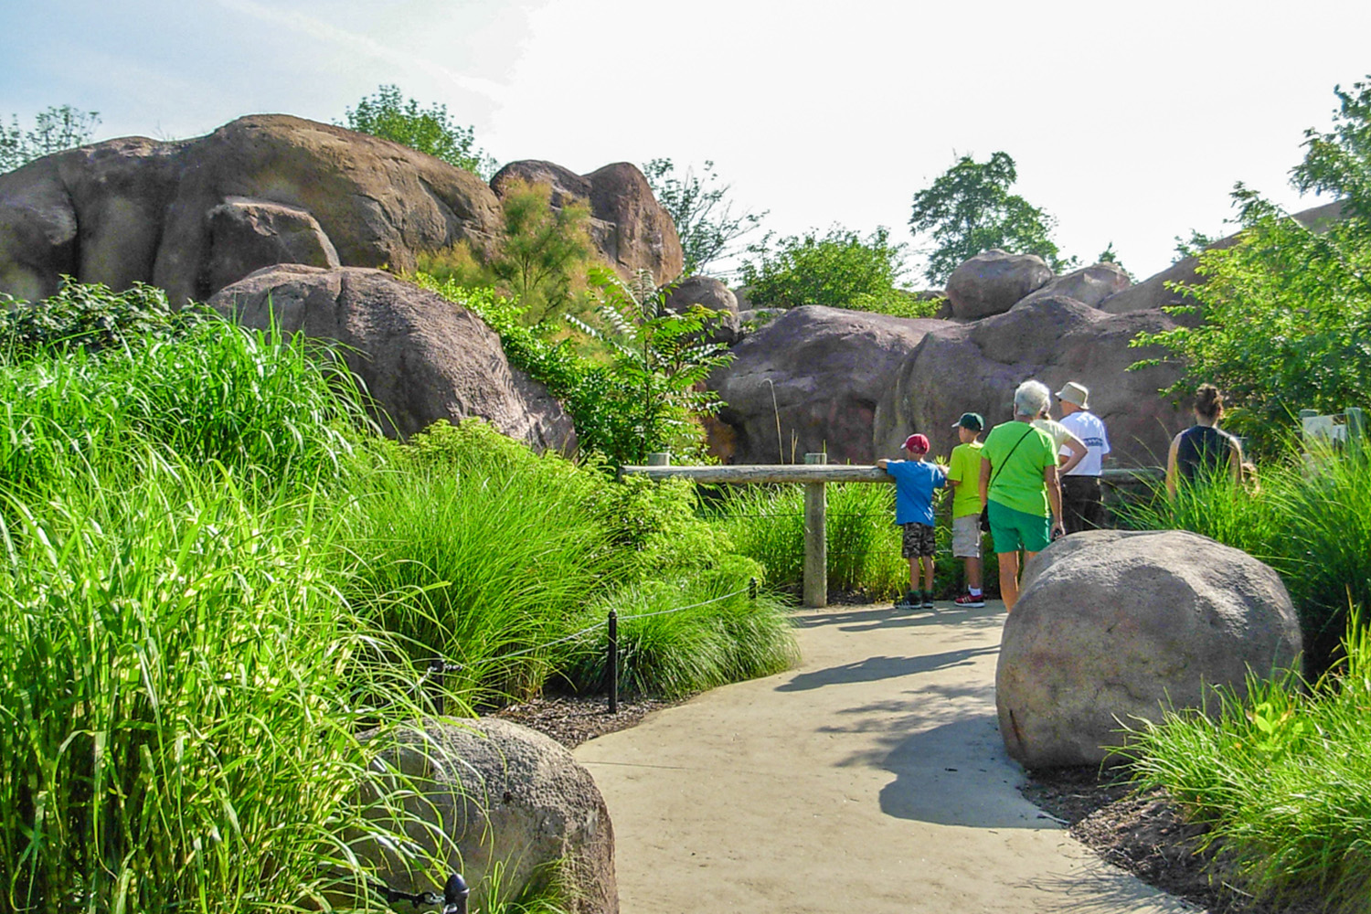
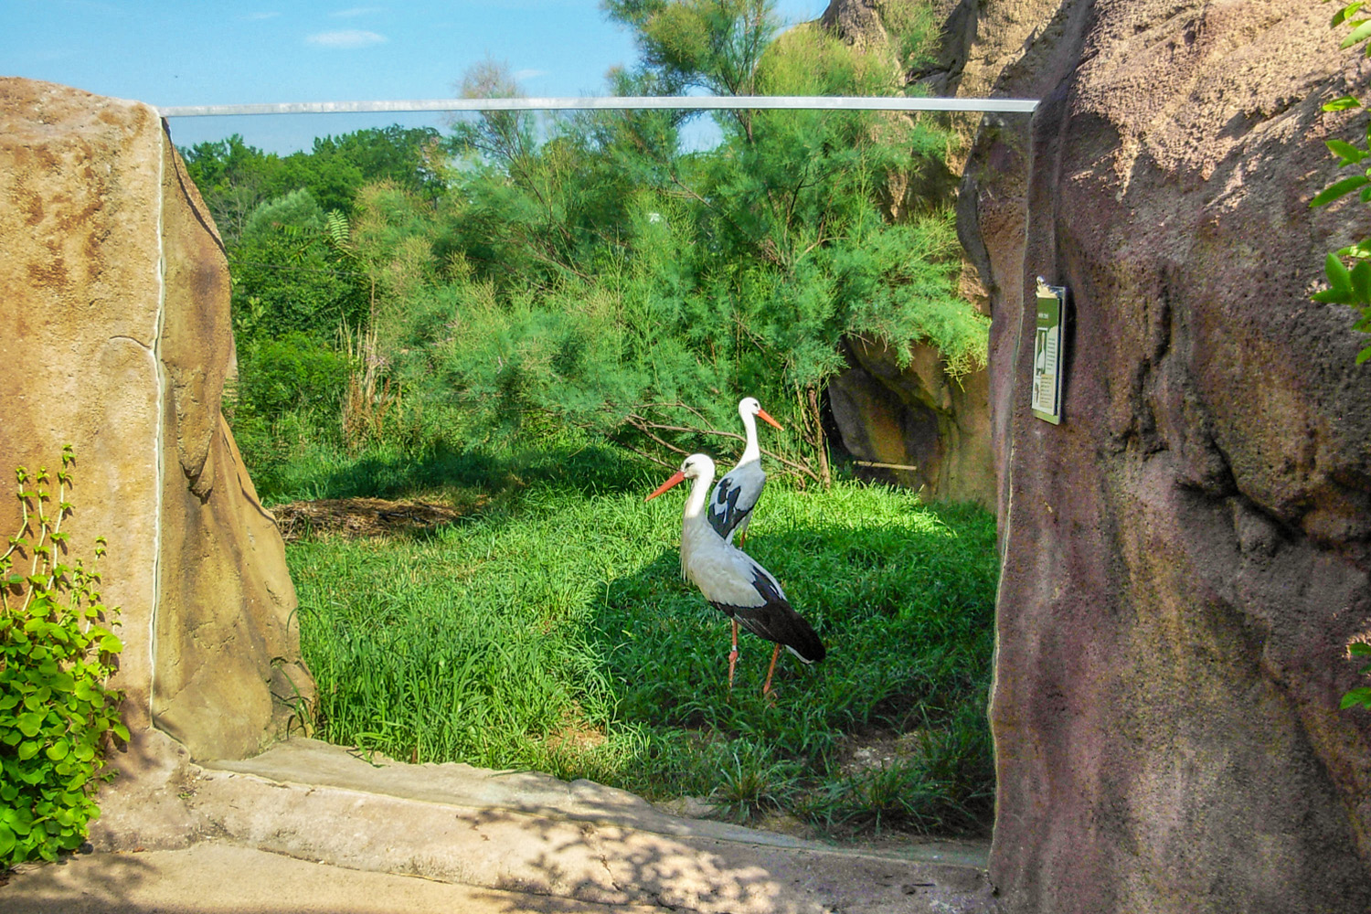
African Journey transformed 18 acres of the Fort Wayne Zoo into an immersive guest experience inspired by the landscapes, wildlife, and culture of Africa. Guided by a master plan, the project added new species to the animal collection, created new viewing opportunities, introduced new revenue-generating attractions, and created a more engaging visitor experience while supporting the Zoo’s long-term growth.
Behind The Design
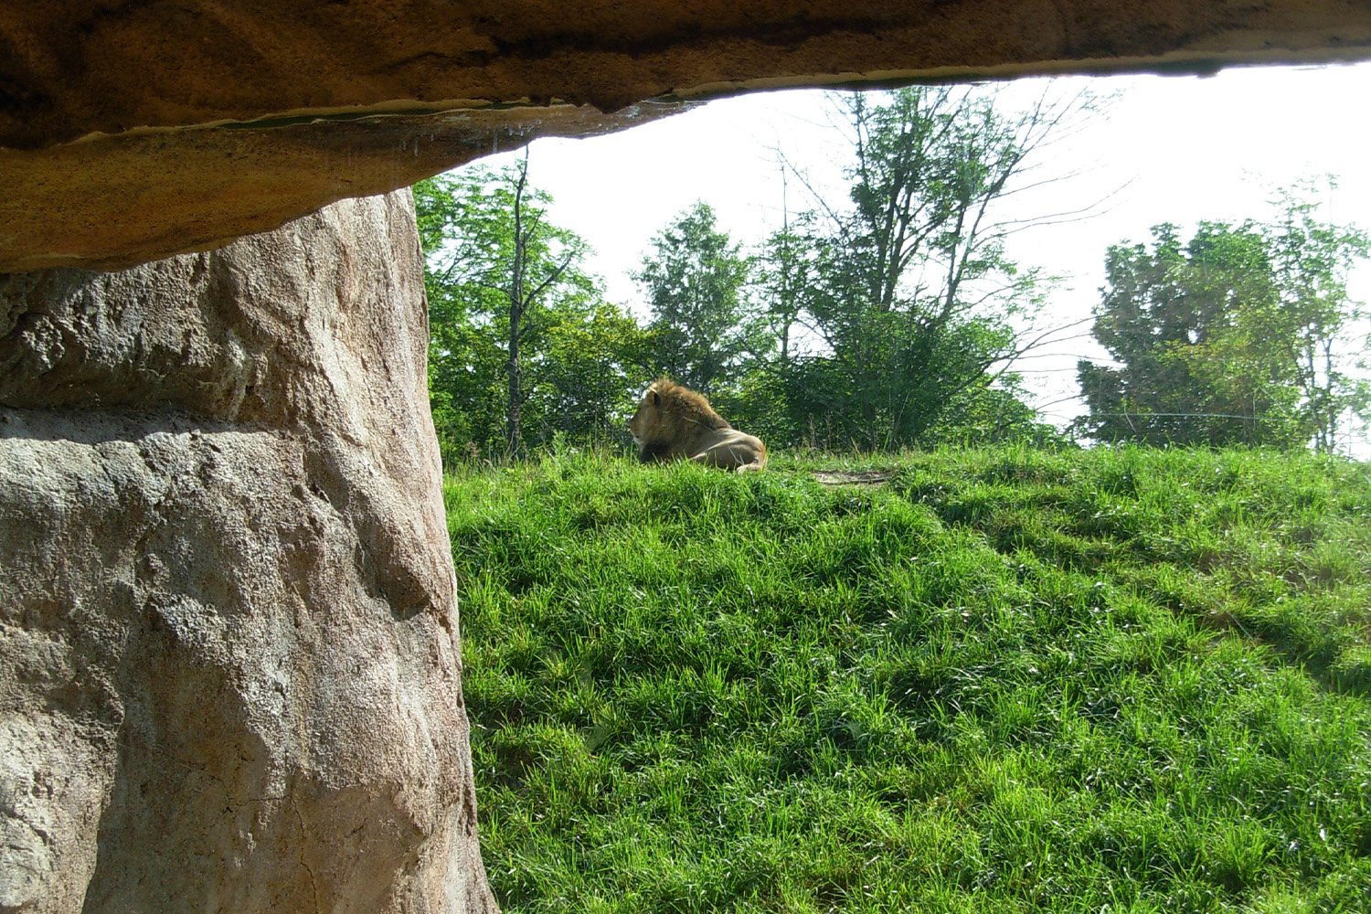
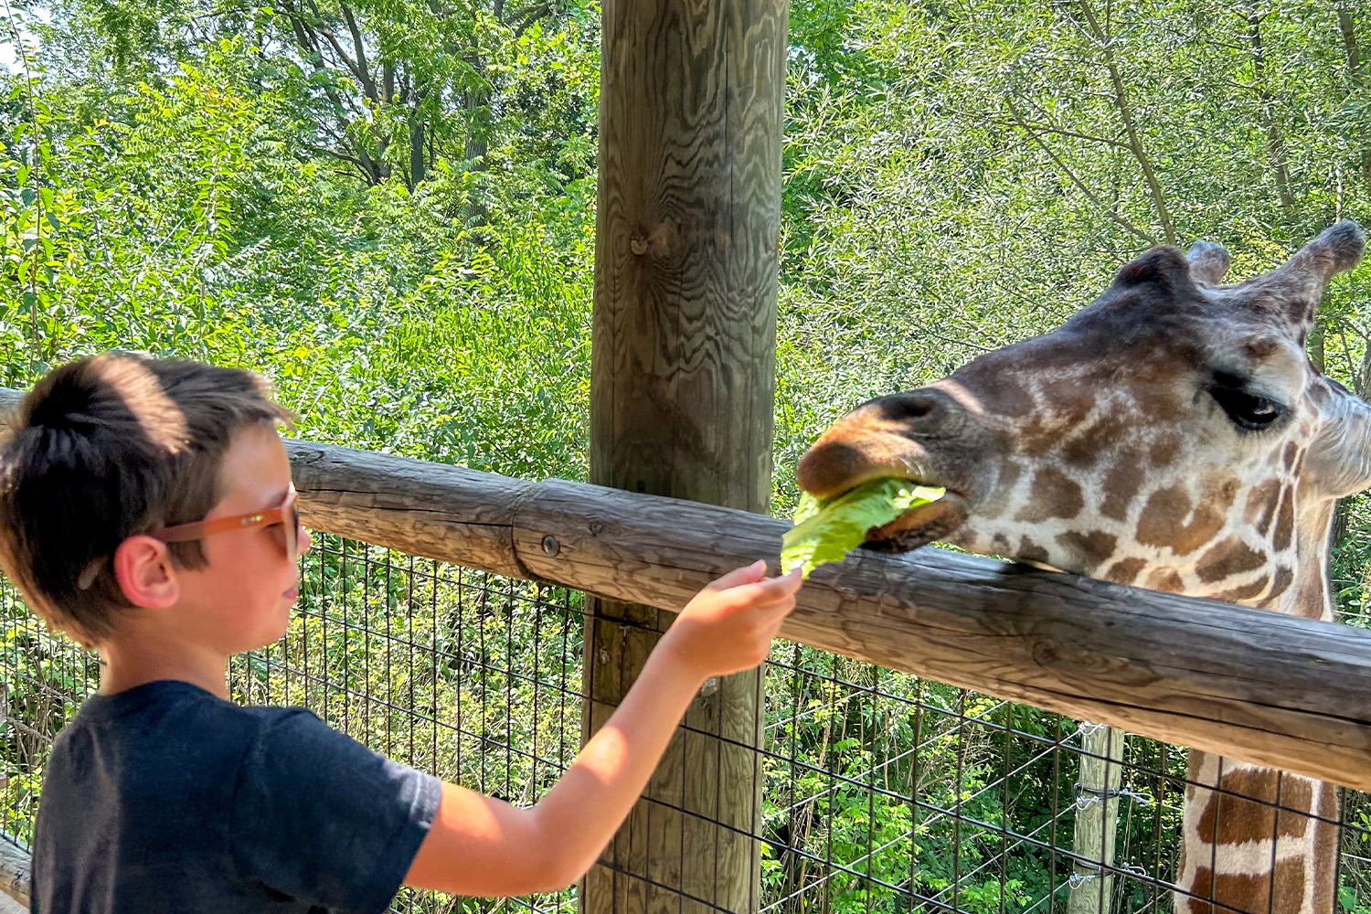
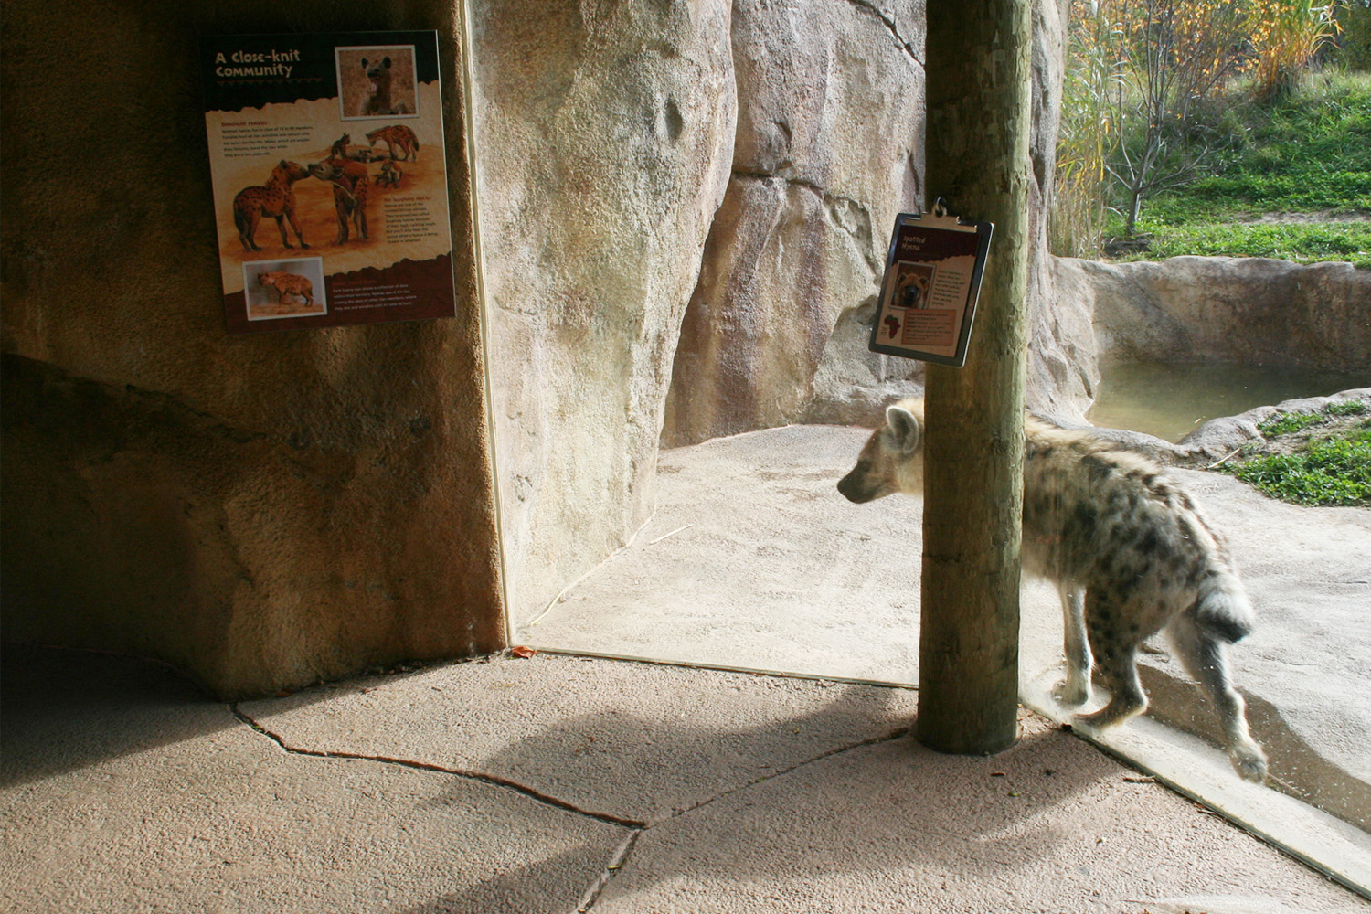
- Expanded animal experiences through the addition of a lion habitat, hyena habitat, enclosures for smaller African animal species, enhanced giraffe encounters, and other exhibit improvements designed to increase guest engagement.
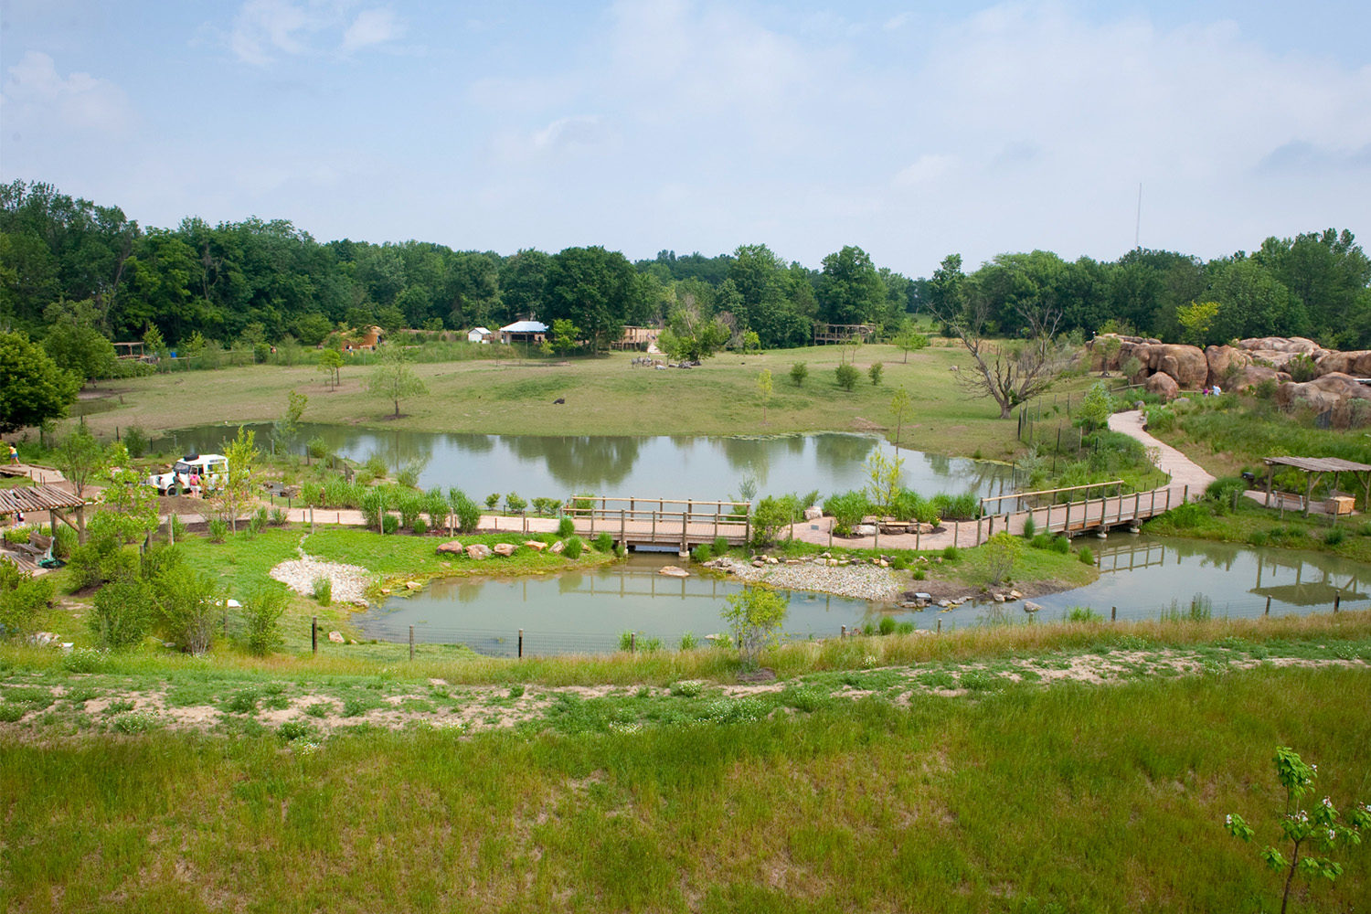
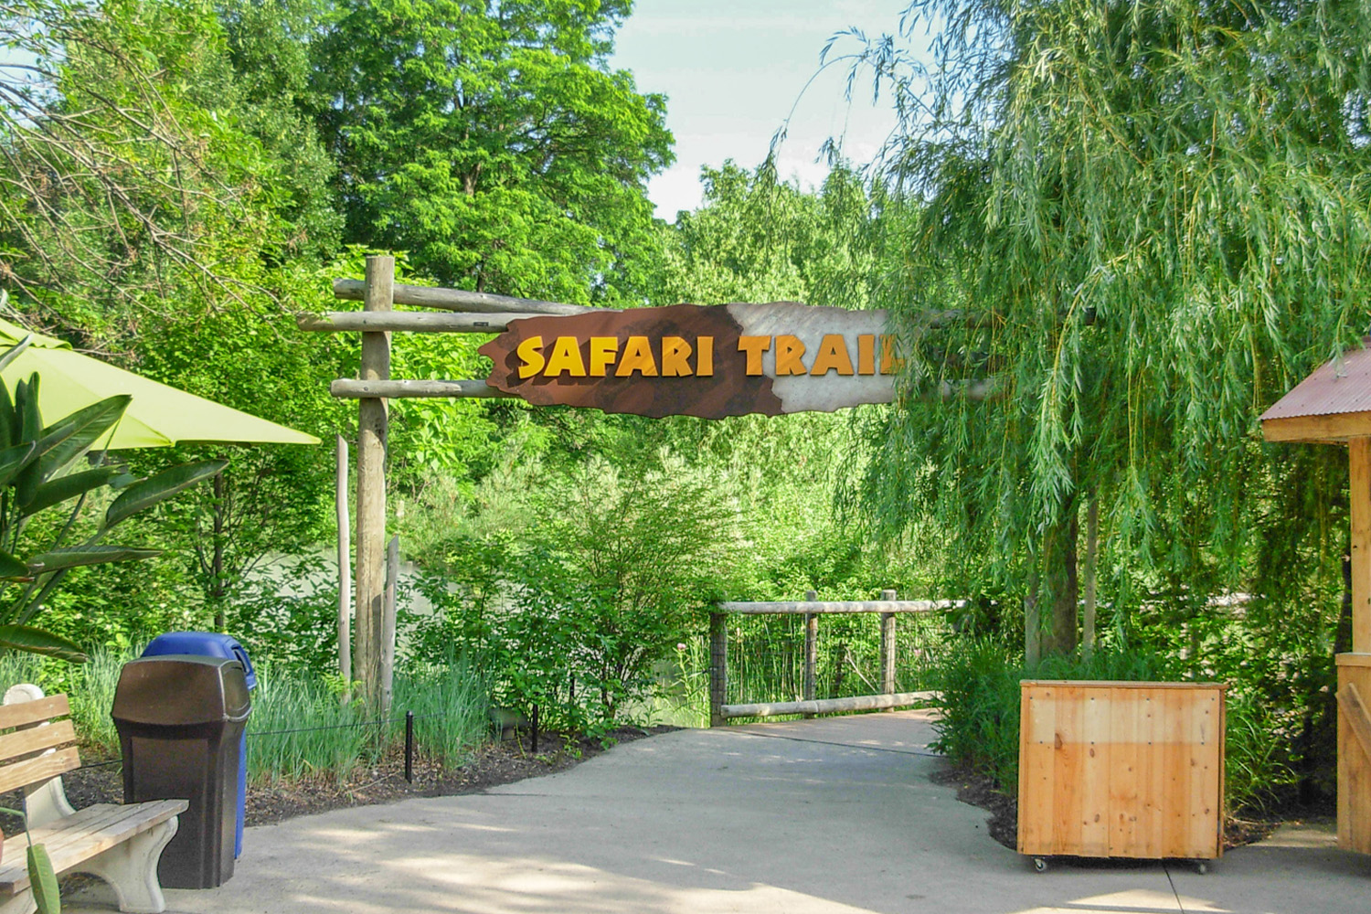
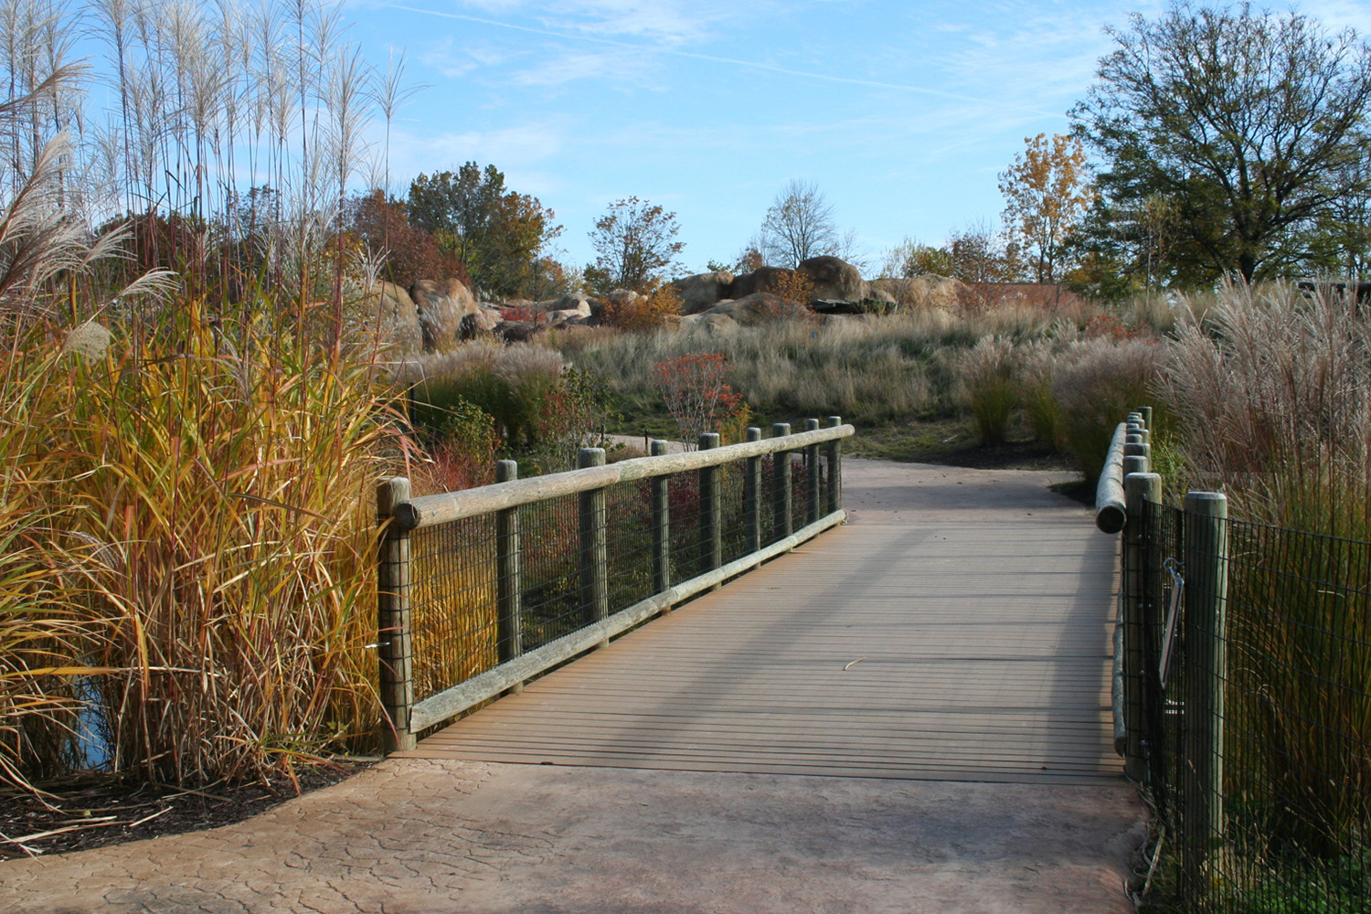
- Created a fully connected visitor walk loop beginning at the tunnel exit and extending through the exhibit, reinforcing the African Journey experience while providing multiple viewing opportunities and distinctive activity nodes.
- Incorporated an African Research Station storyline through themed activity areas, interpretive elements, and a Zebra Viewing Station experience.
- Expanded viewing opportunities through multiple vantage points overlooking large exhibits and the integration of remote-activated cameras that allowed visitors to direct their viewing experience.
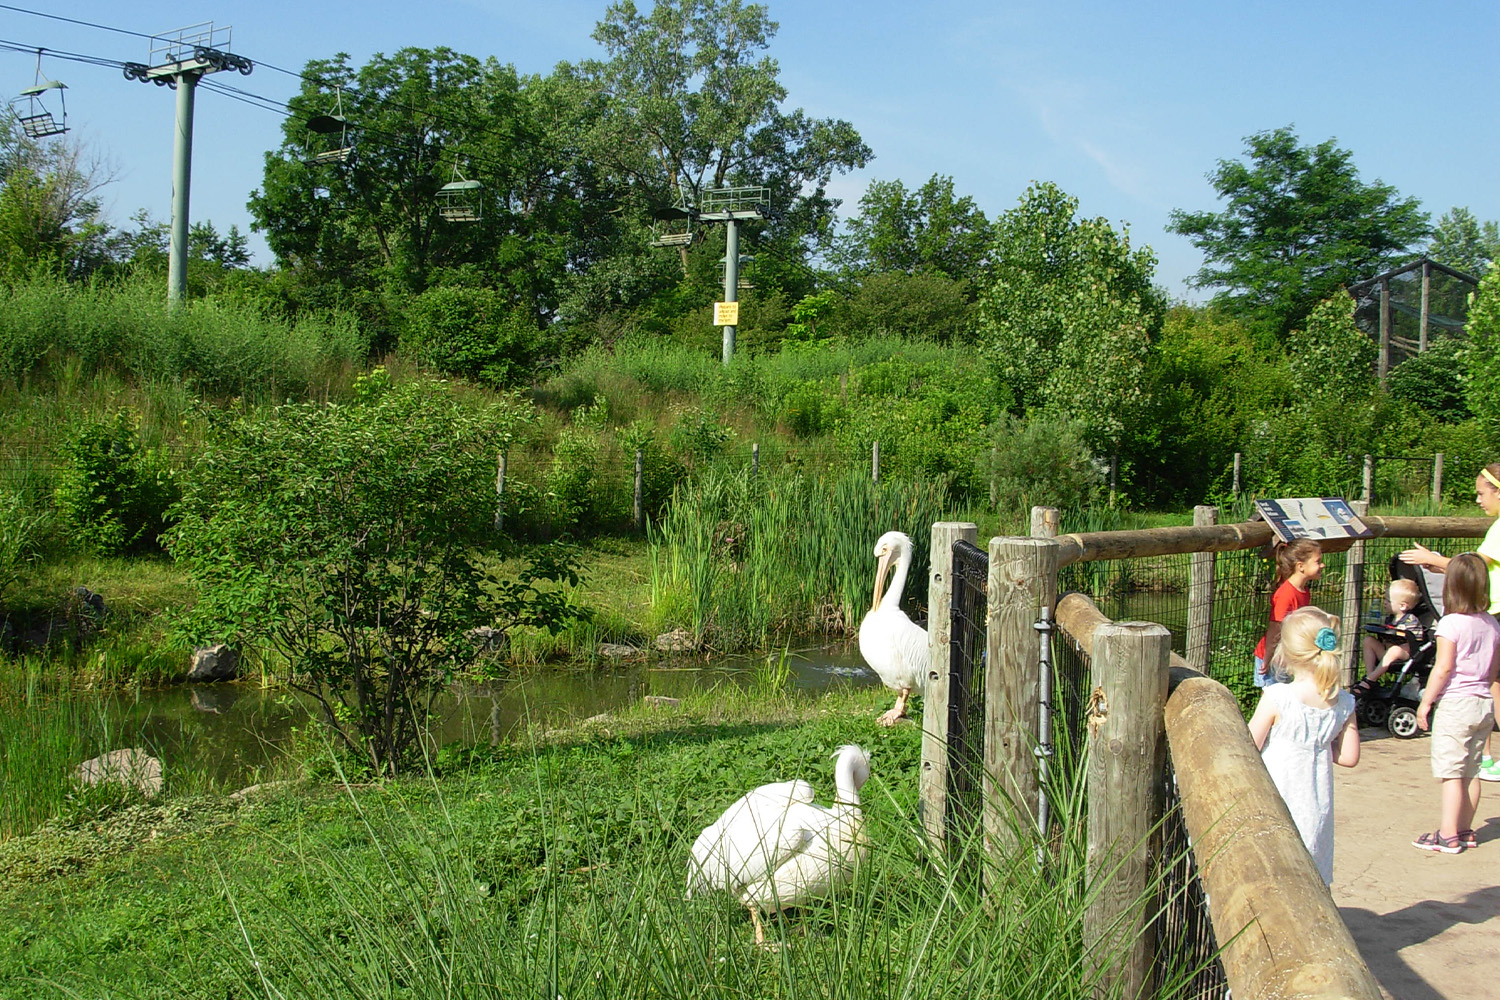
- Introduced new revenue-generating attractions, including giraffe feeding experiences, the Sky Ride attraction, pavilion rental opportunities, and additional locations for vendor carts and concessions.
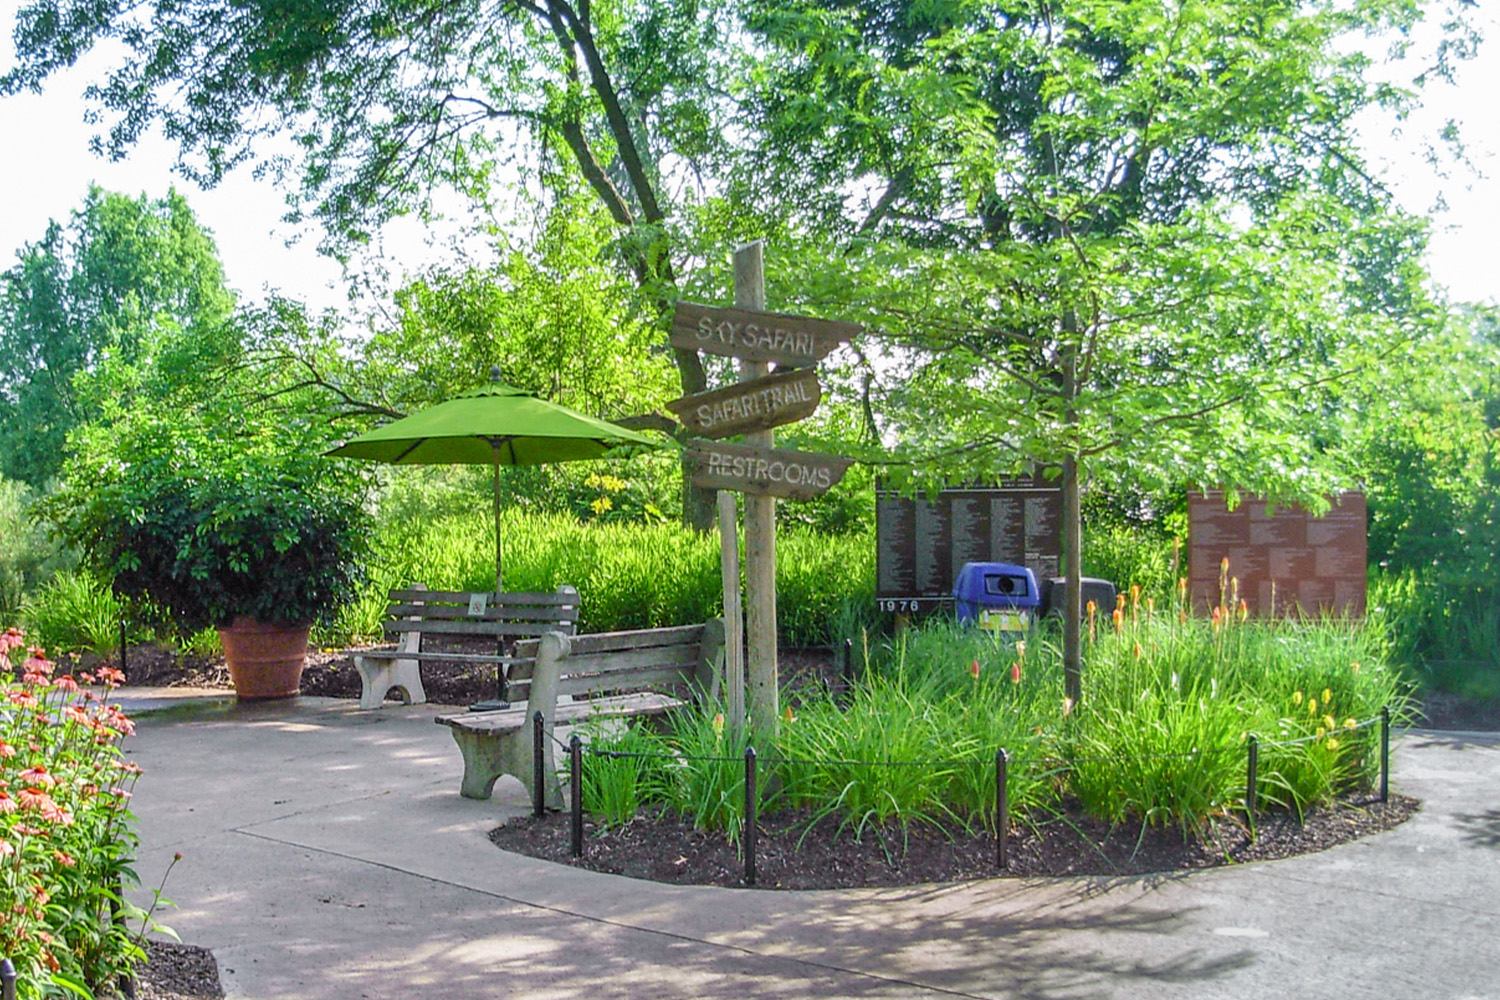
- Enhanced visitor amenities with new restroom facilities and spaces intended to support additional visitor services and interpretive opportunities.
- Optimized views via controlled grading and new buffer plantings throughout the site to minimize the visibility of containment fencing and service areas, to develop the immersive nature of the experience.
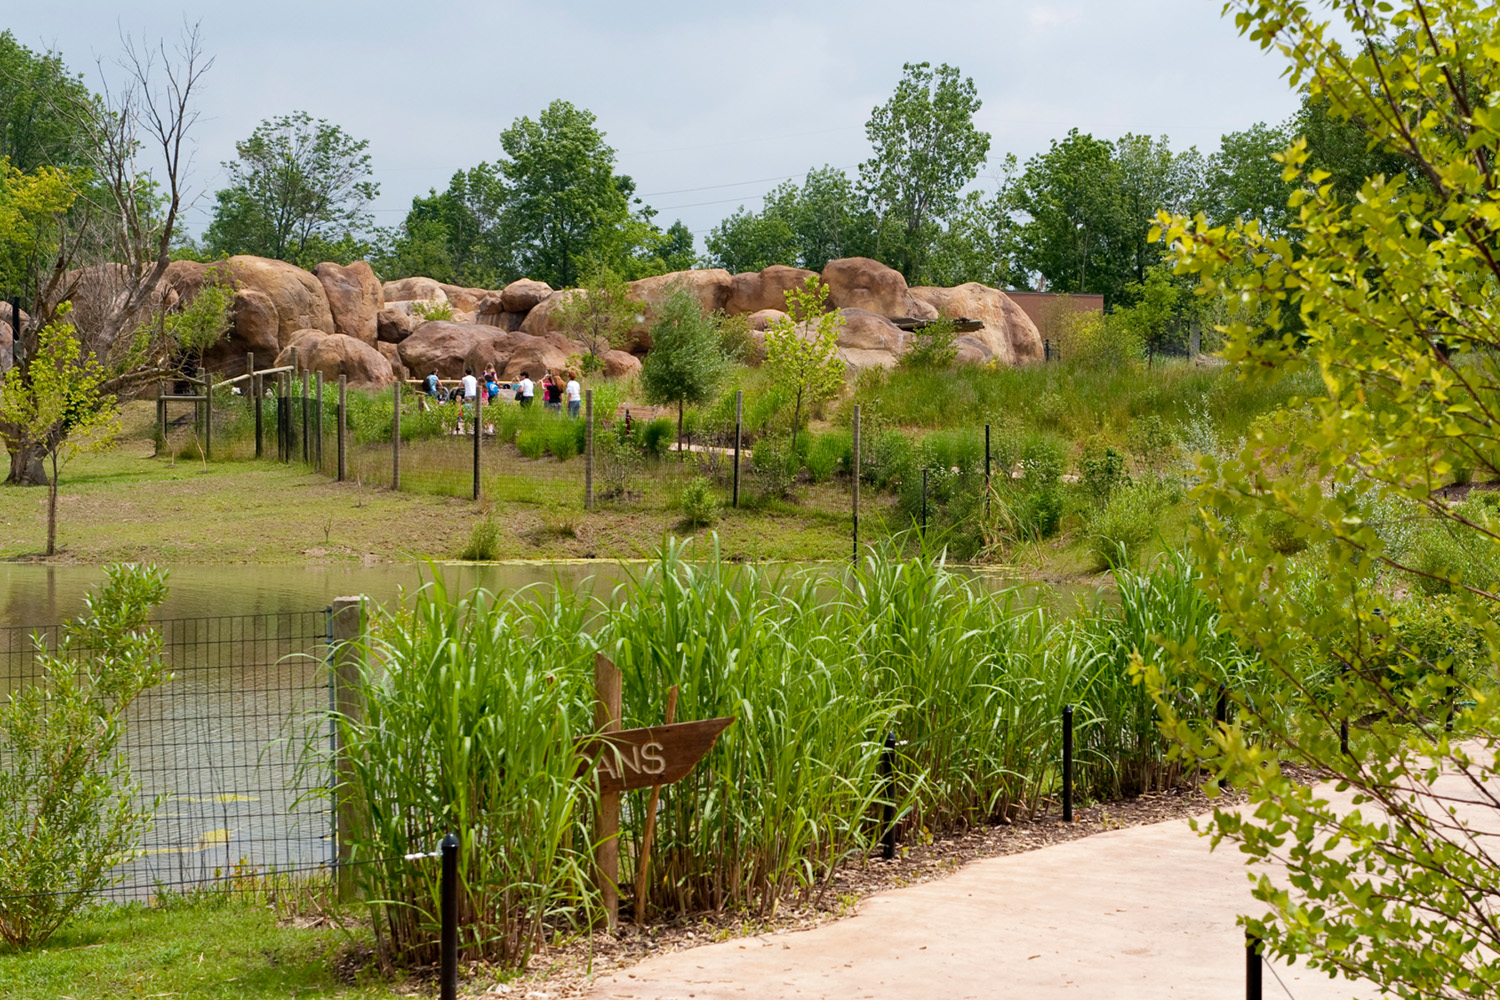
- Integrated off-exhibit animal facilities into the themed kopje rockwork to preserve long views, provide natural viewing backdrops, and maintain direct connections between support spaces and exhibits.
- Significant planning and design solutions helped preserve the immersive nature of the experience.
- Careful grading minimized the visibility of exhibit containment systems and service areas, while animal holding facilities were integrated into the themed kopje rockwork to maintain uninterrupted views and strengthen the overall guest experience.
Revenue-Generating Features
- Sky Ride attraction utilizing a refurbished ski lift.
- Giraffe feeding experience.
- Pavilion and event rental space.
- Additional locations for concessions and vendor carts.
Project Outcome
Today, African Journey continues to support the Fort Wayne Zoo’s mission through immersive animal encounters, educational storytelling, operational efficiency, and visitor experiences that create lasting connections between guests and wildlife.
Project Team
- Owner: FW Zoo
- Architecture, Structural, MEP, Civil Engineering: MSKTD & ASSOCIATES
- Master Planning, Exhibit Planning & Landscape Architecture: Bassett Associates*
- CMc Construction: The Hagerman Group
- Artificial Rockwork Structural Design: Strata International Group for Cemrock
*The Landscape Architect from Bassett Associates later joined MSKTD following the firm’s closure.