
Purdue University
Mechanical Engineering Building Studies, Programming, and Renovation
West Lafayette, Indiana
Total Size: 40,720 SF
Services: Architecture, Programming, Project Planning, Feasibility Study, Facility Evaluation, Consultant Coordination, Project Management, Interior Design
The Mechanical Engineering (ME) Building initiative began with a series of programming studies in early 2021 to evaluate a range of options and determine the most effective path forward for the facility. A primary goal was to identify the required program elements and confirm that the available space could accommodate the desired functions. Working with Purdue, the College of Engineering, and the School of Mechanical Engineering, MSKTD & ASSOCIATES conducted iterative and interactive workshops, evaluated renovation and expansion options, reviewed program needs, and tested conceptual plans against the realities of the existing space.
After evaluating the options, MSKTD’s final recommendation was to focus solely on renovations within the existing ME Building footprint without expanding it. This direction aligned with the original project drivers, goals, and objectives established during the programming and planning phases, while also addressing anticipated costs and an updated budget.
Project Highlights:
1. Pre-design Studies and Programming
The building is more than 100 years old and is home to one of the largest mechanical engineering schools in the country, making it important to understand how—or if the existing facility could support future needs.
2. Working Within Constraints
The renovation strategy directly reflected the priorities established during programming, helping the design respond to the academic, research, and community goals identified by Purdue and the study team.
3. Improving Access and Wayfinding
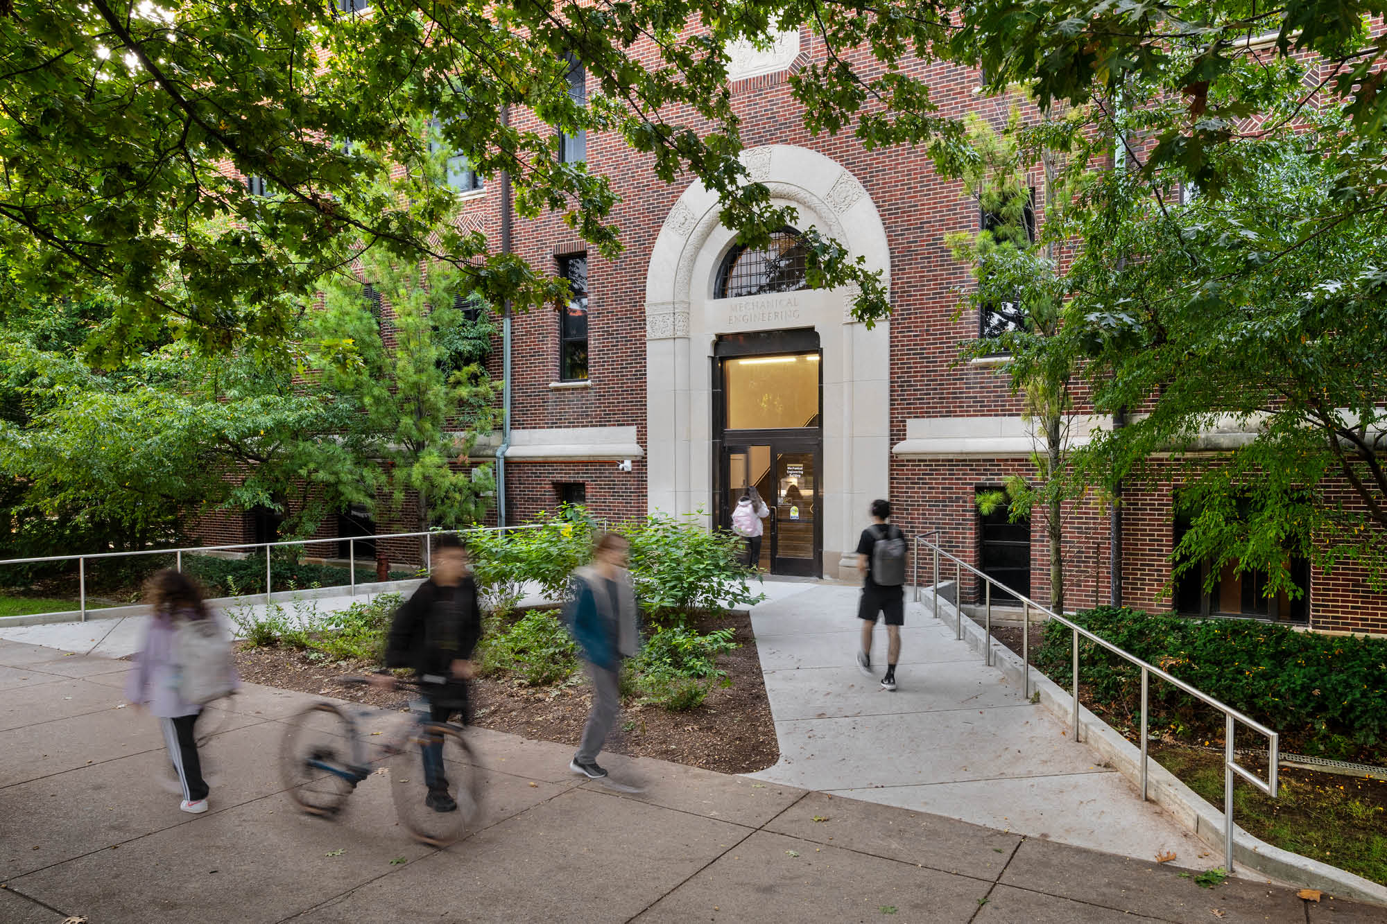
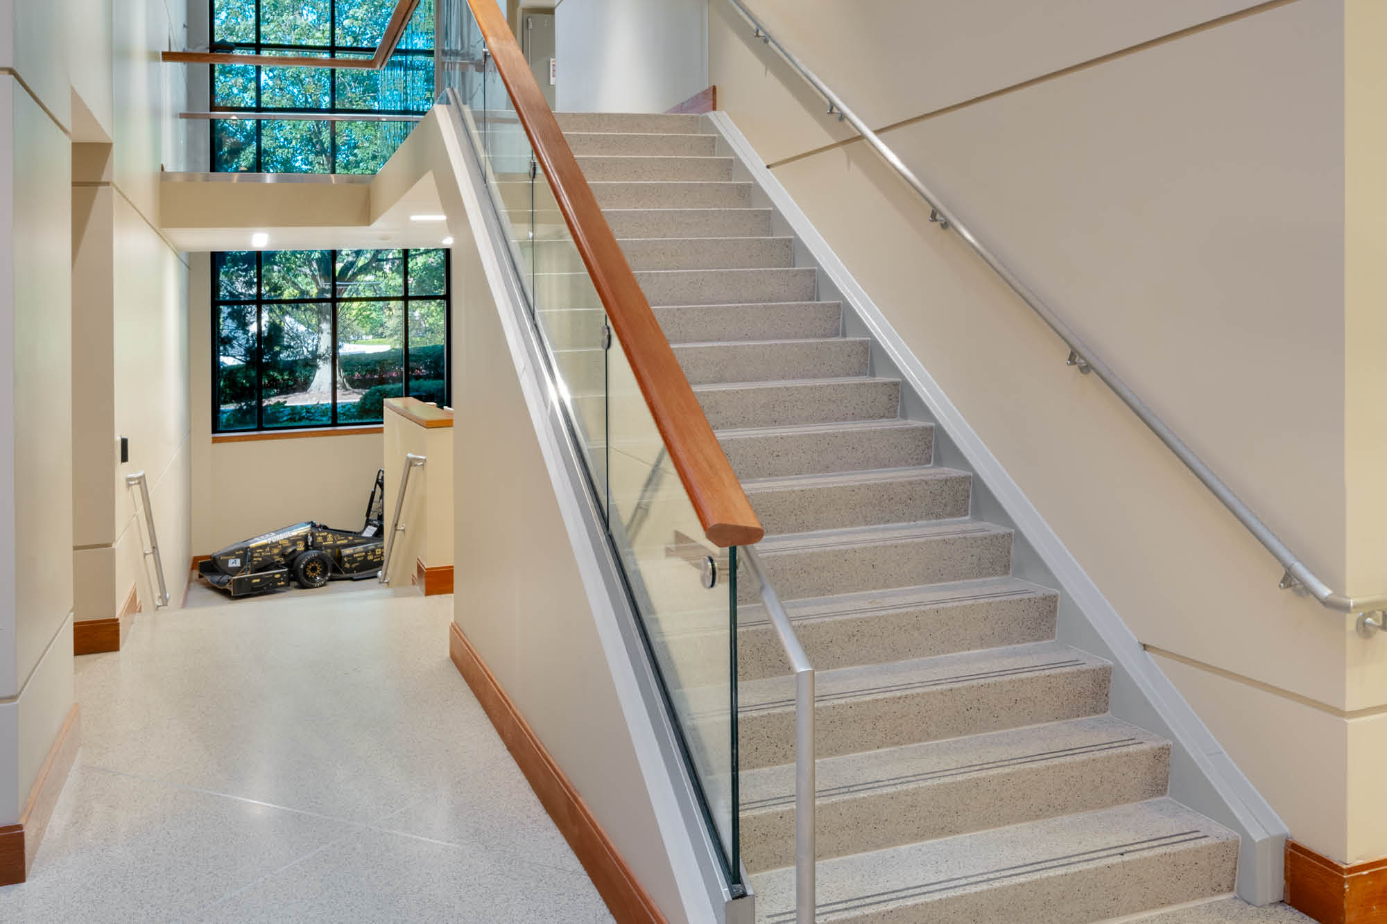
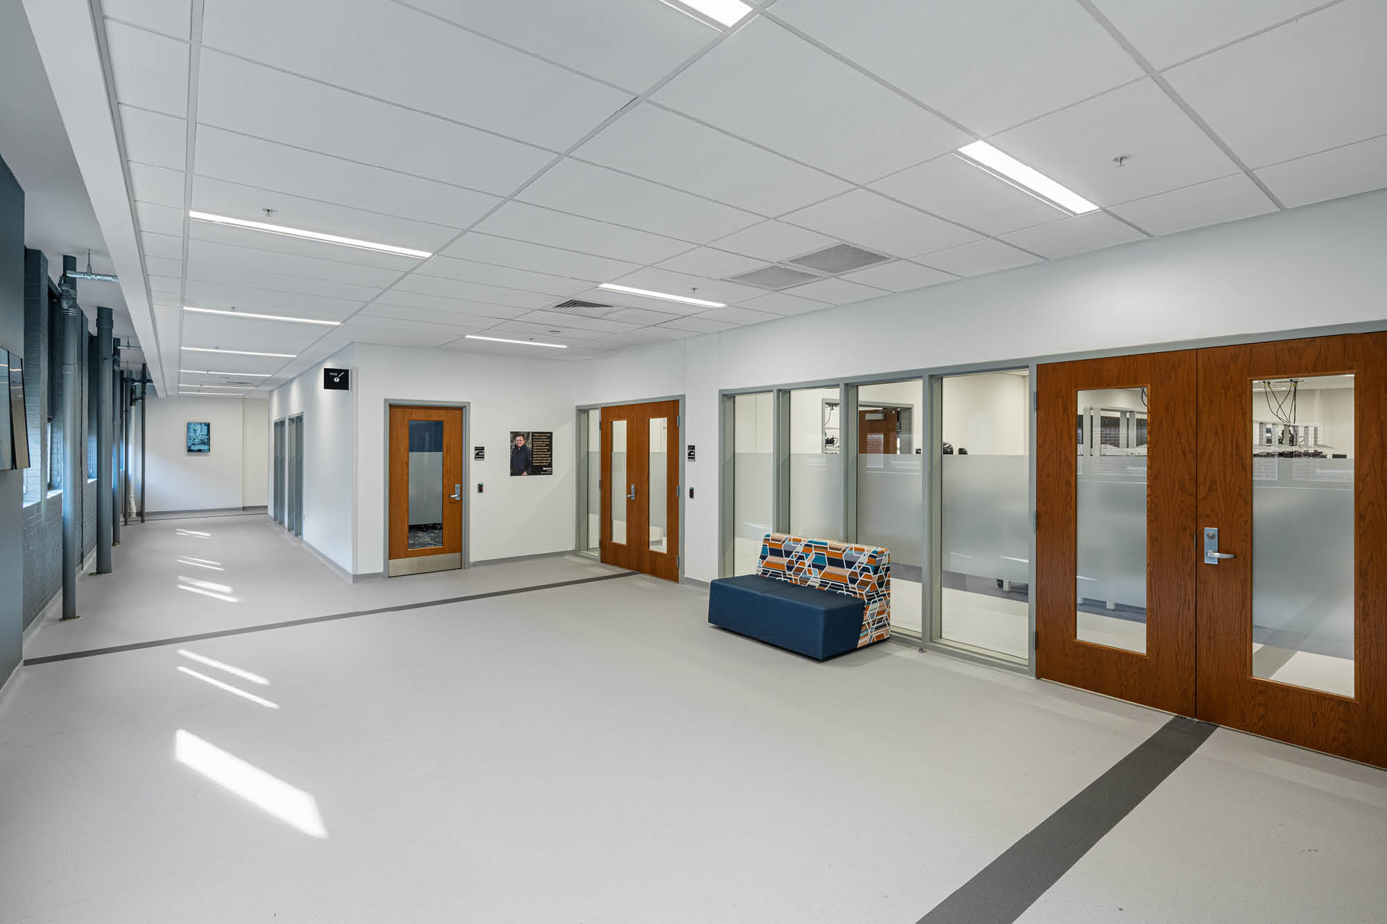
A new building core, updated entrance, new passenger elevator, and improved circulation make the facility easier to navigate and more accessible.
4. A More Intuitive and Functional Layout
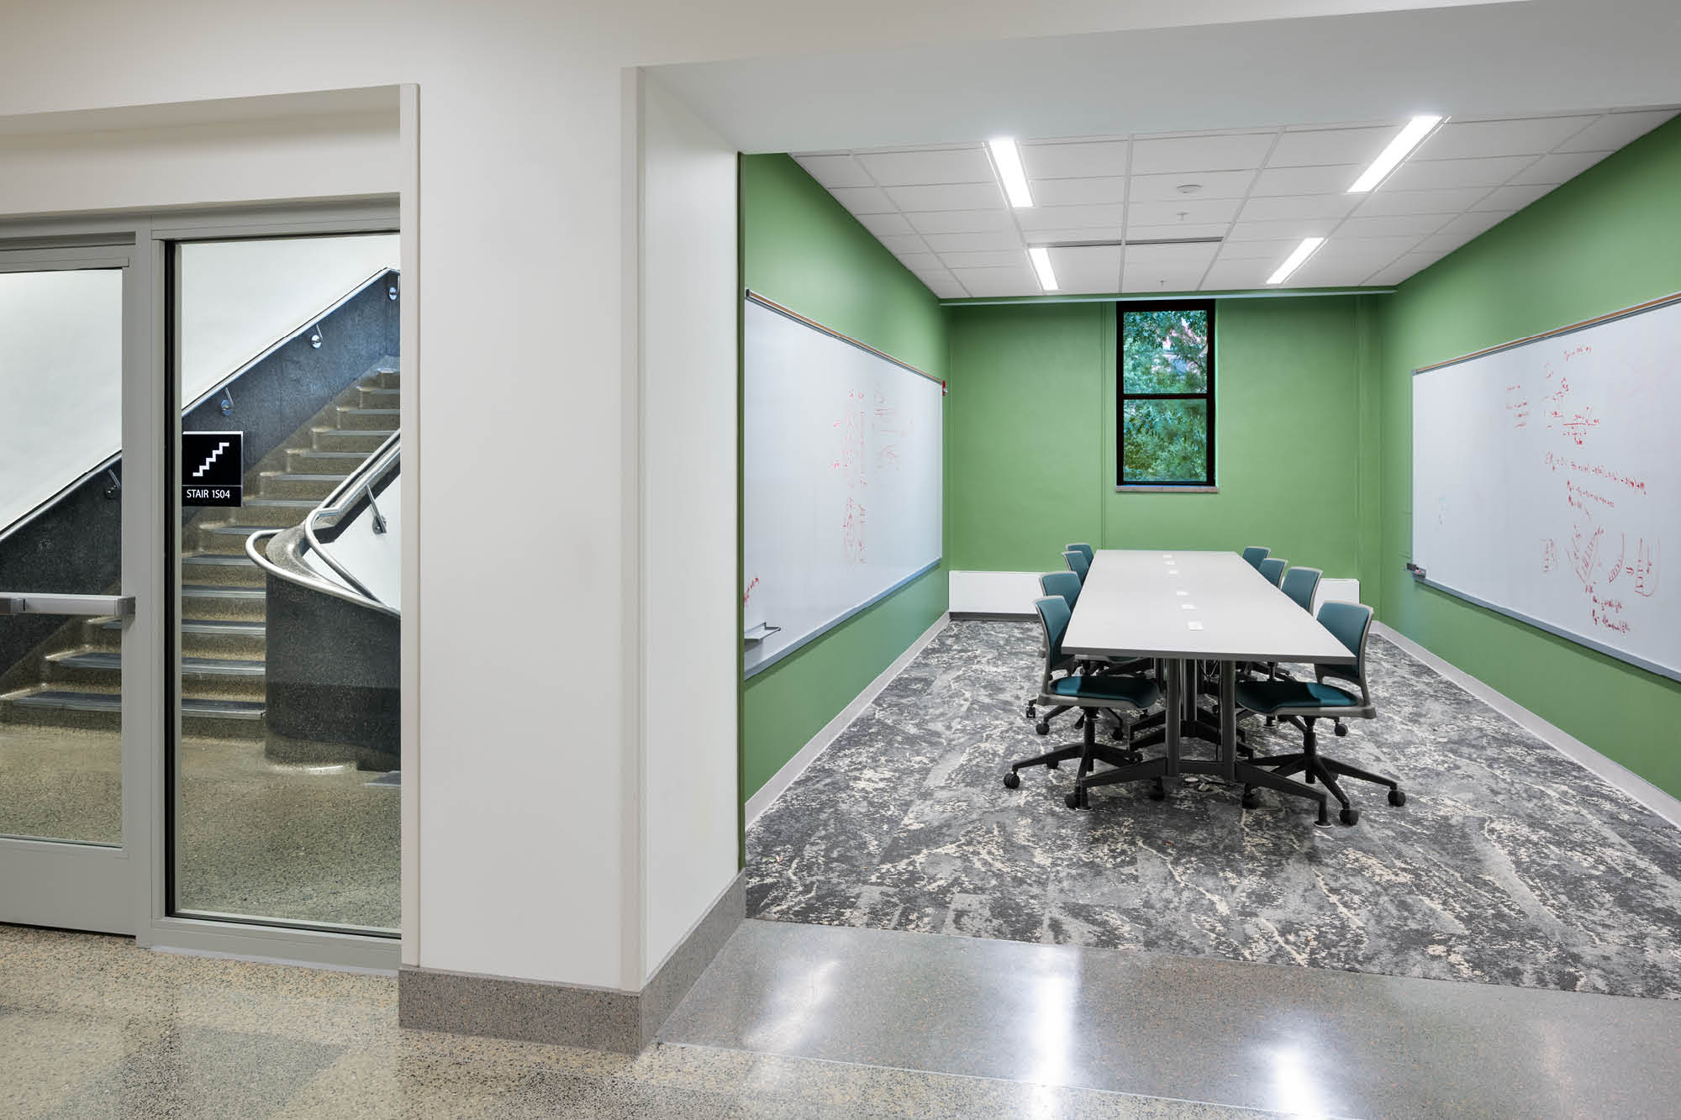
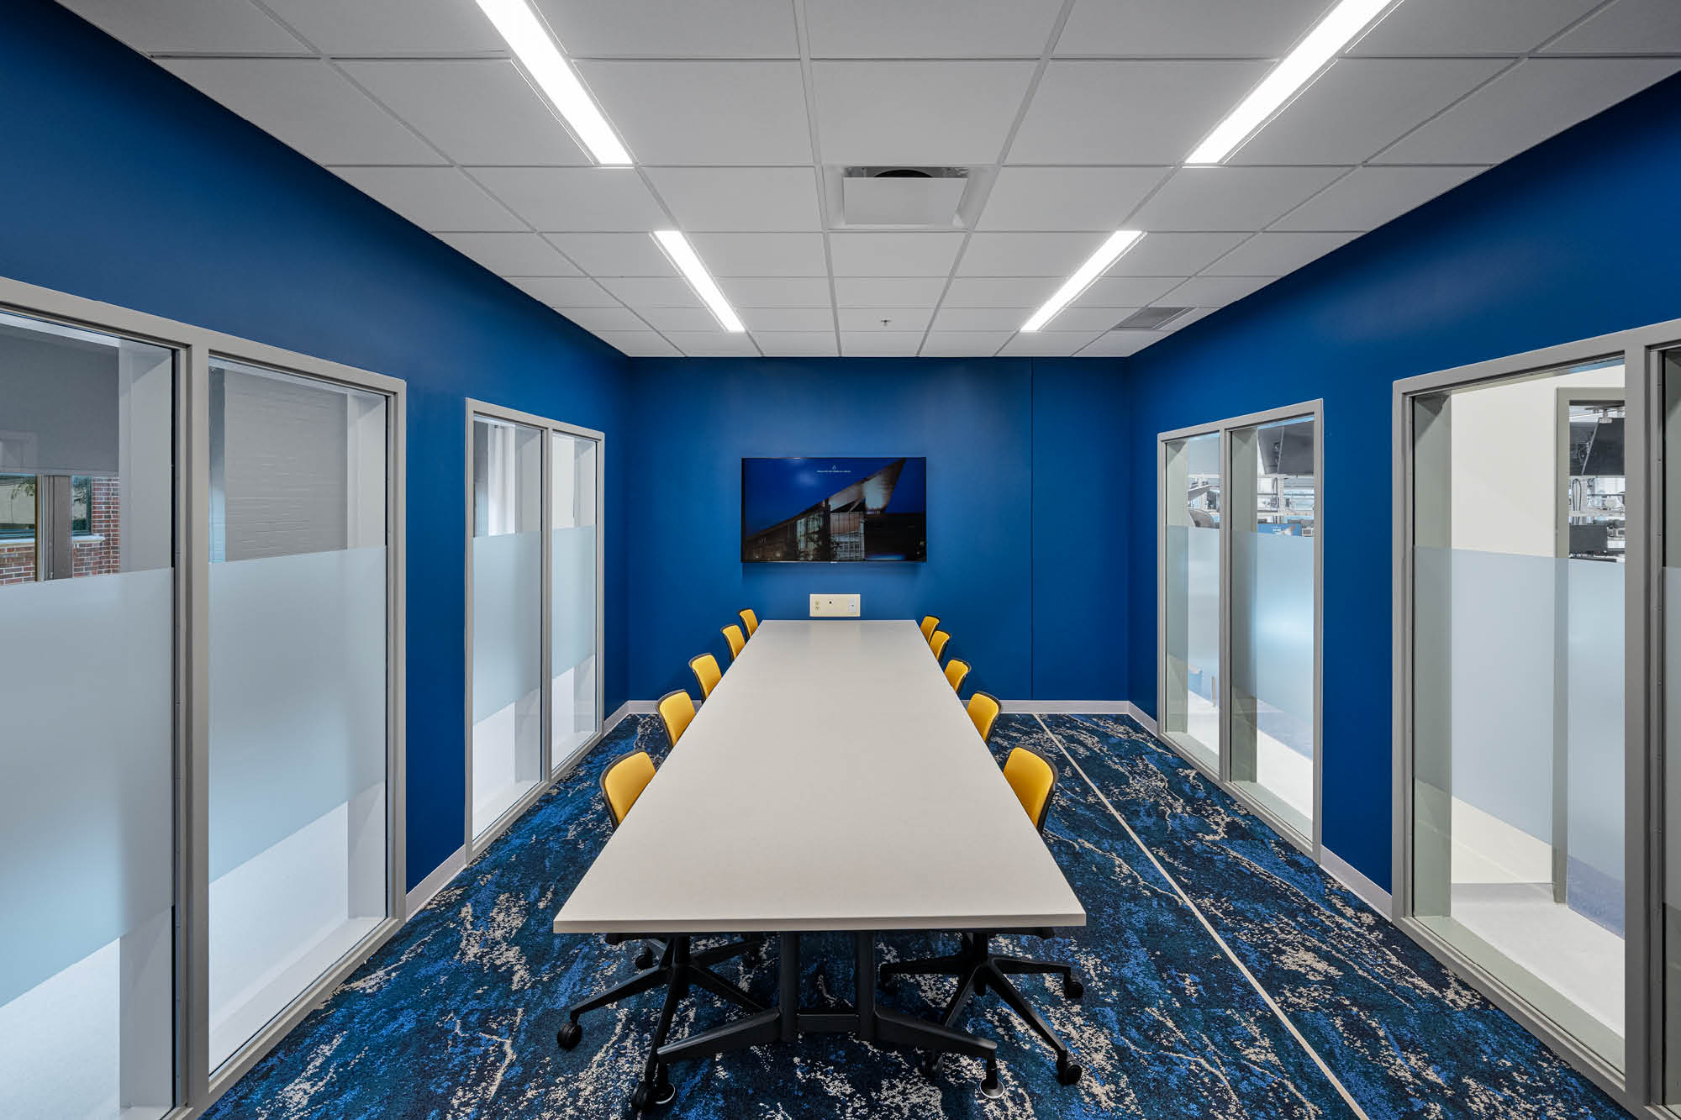
Student, faculty, and staff areas were strategically reorganized to improve adjacencies to better support programmatic needs and daily interactions.
5. Sustainable Performance
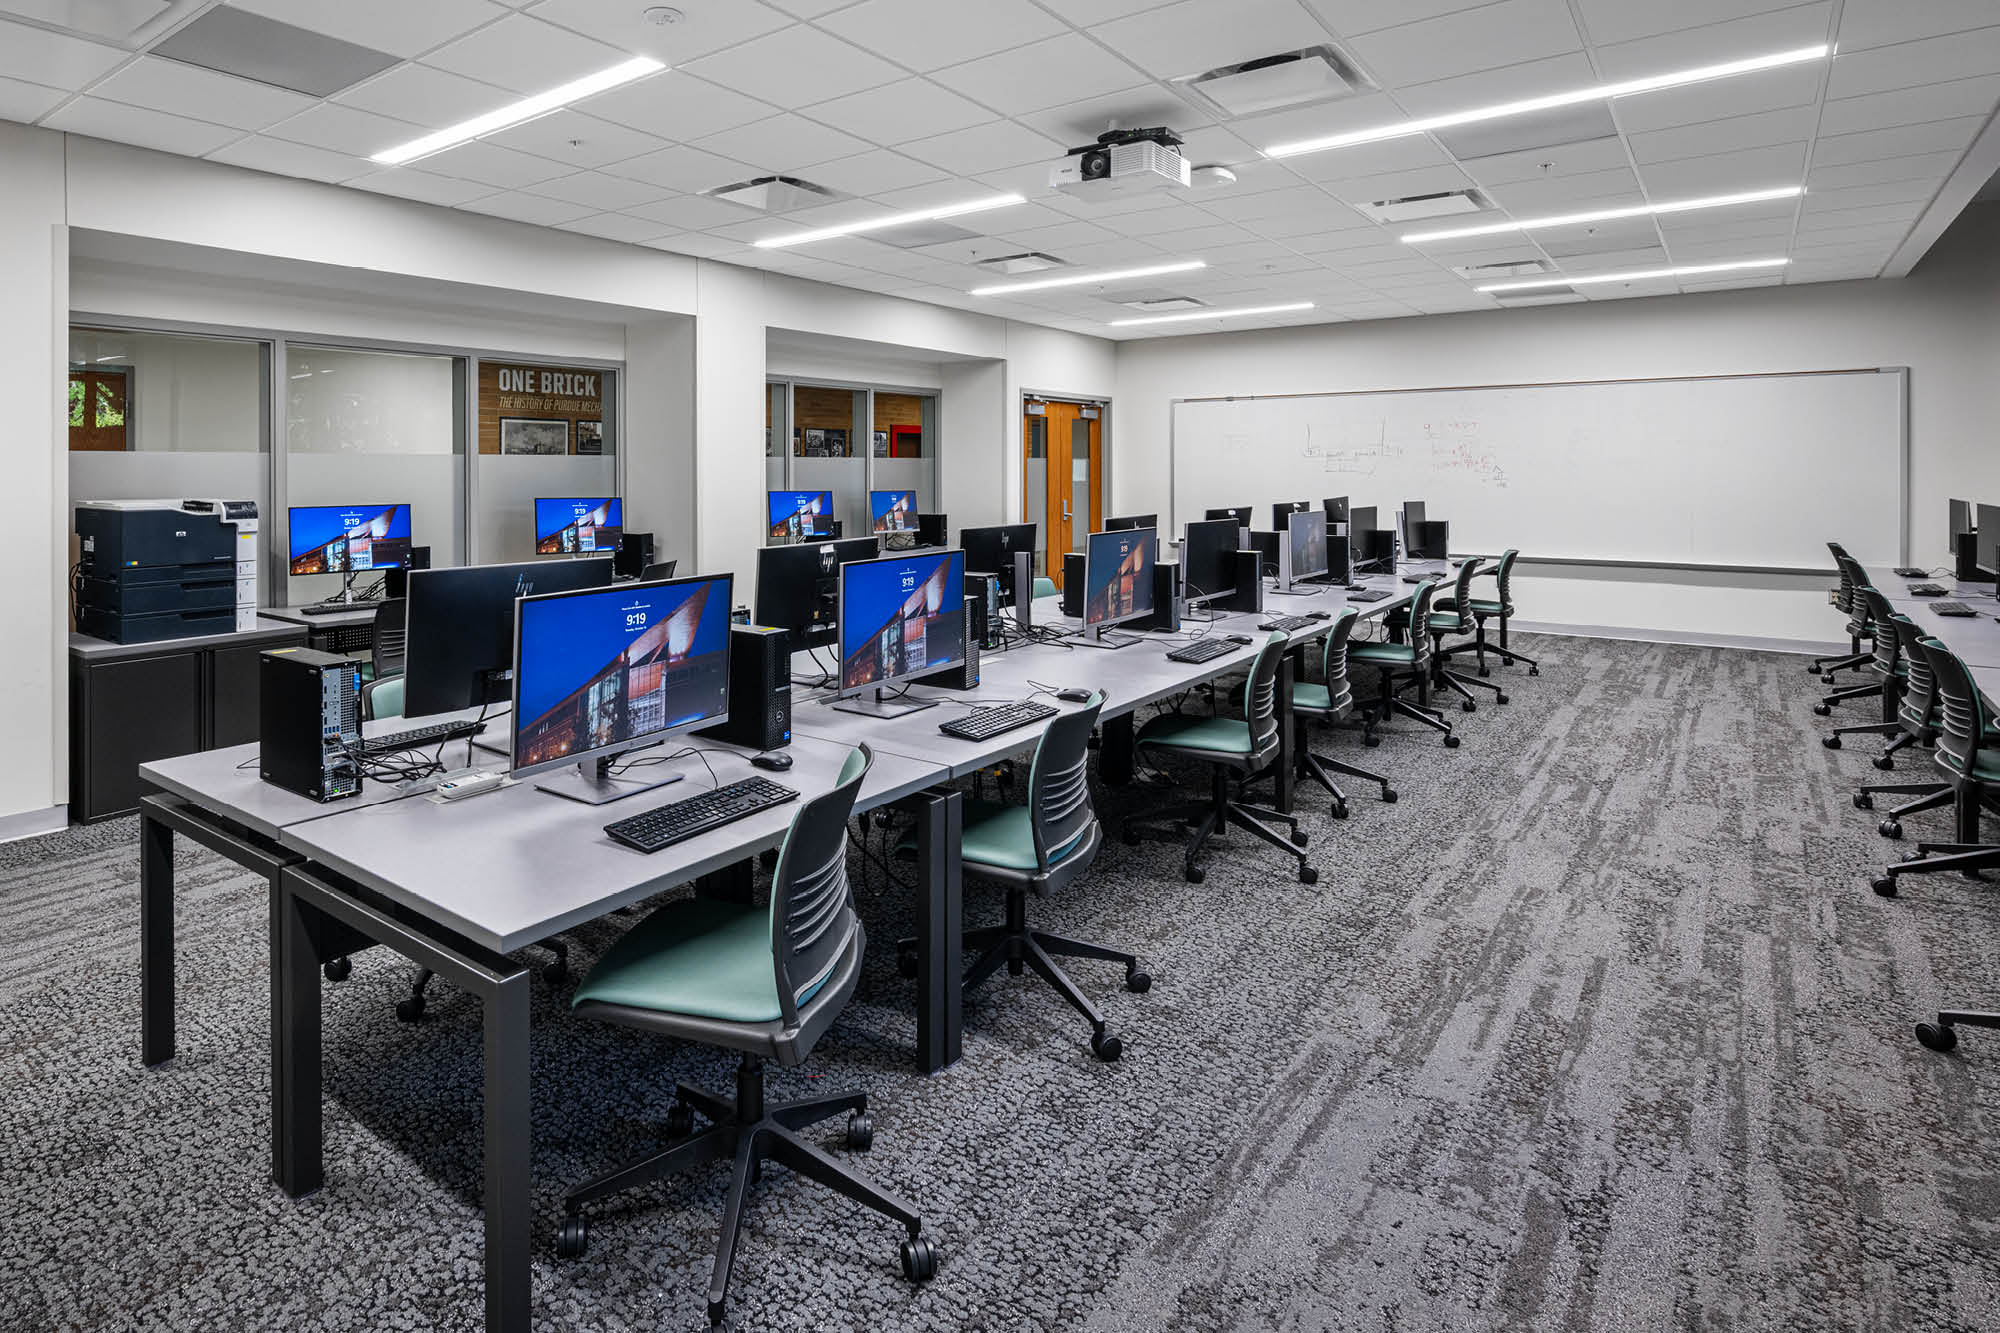
Modernized HVAC, electrical, technology systems, and accessibility upgrades support long-term performance expectations.
Want the full story?
Go Behind The Design Learn more about the planning and renovation strategy for this project.