
Giant Tortoise Exhibit
Indianapolis Zoo
Project Overview
Location: Indianapolis, IN
Services: Planning, Architecture, Interior Design, MEP Engineering, Civil Engineering, Project Management
Completion: 2025
Project Overview
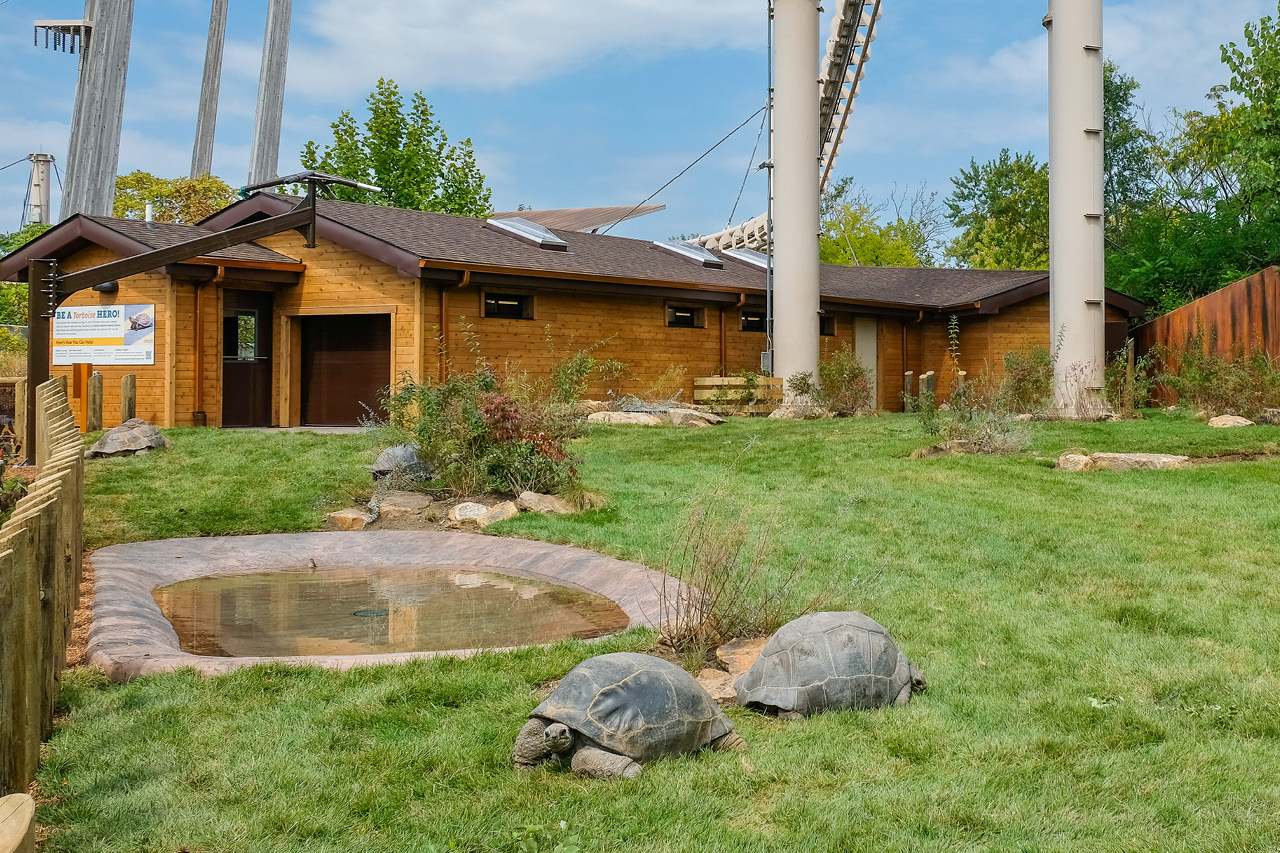
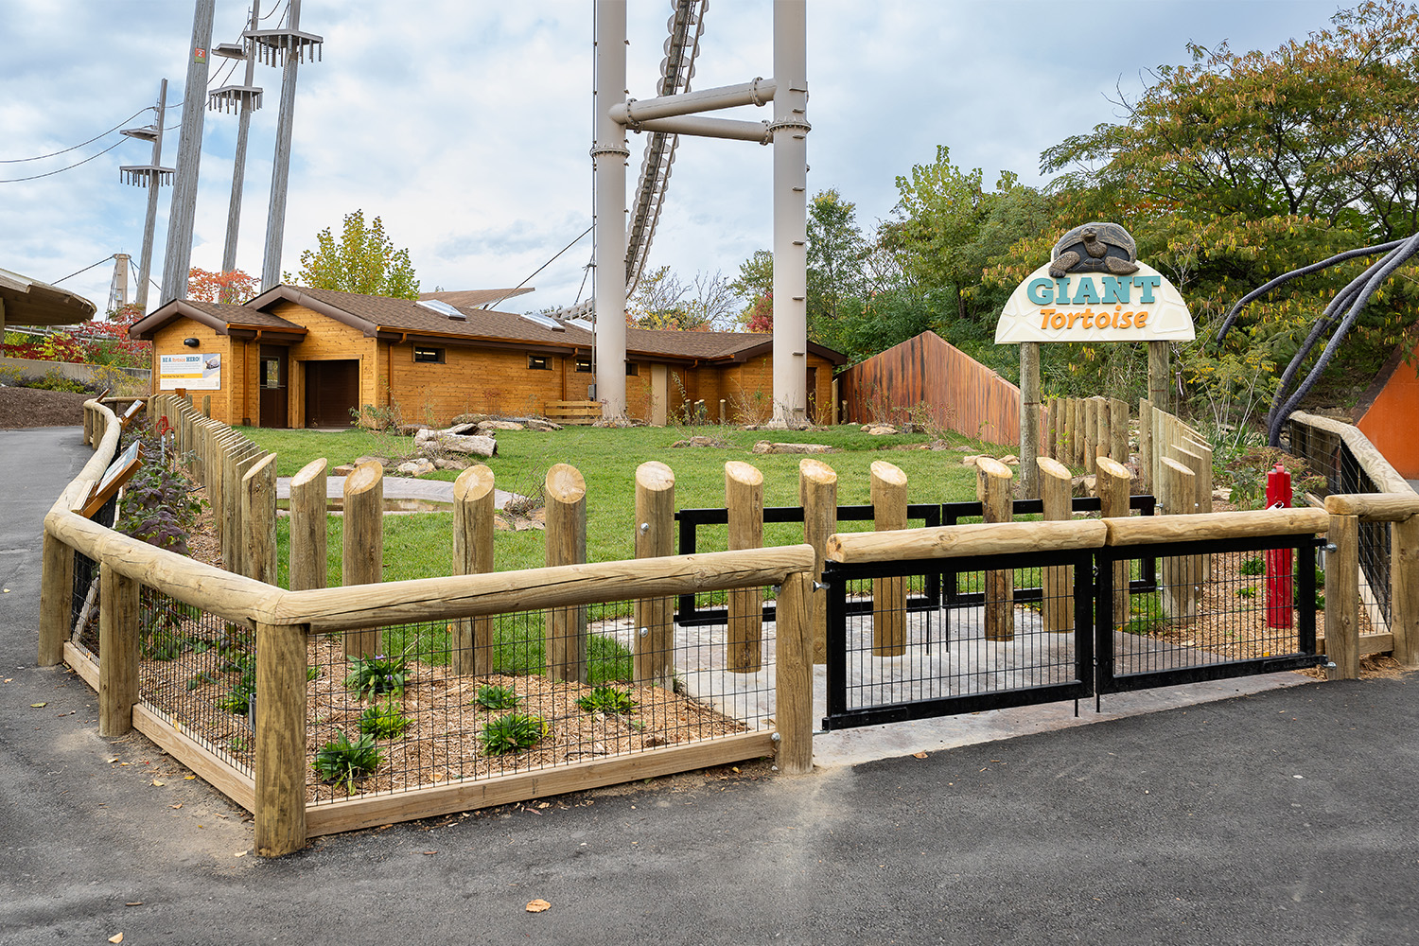


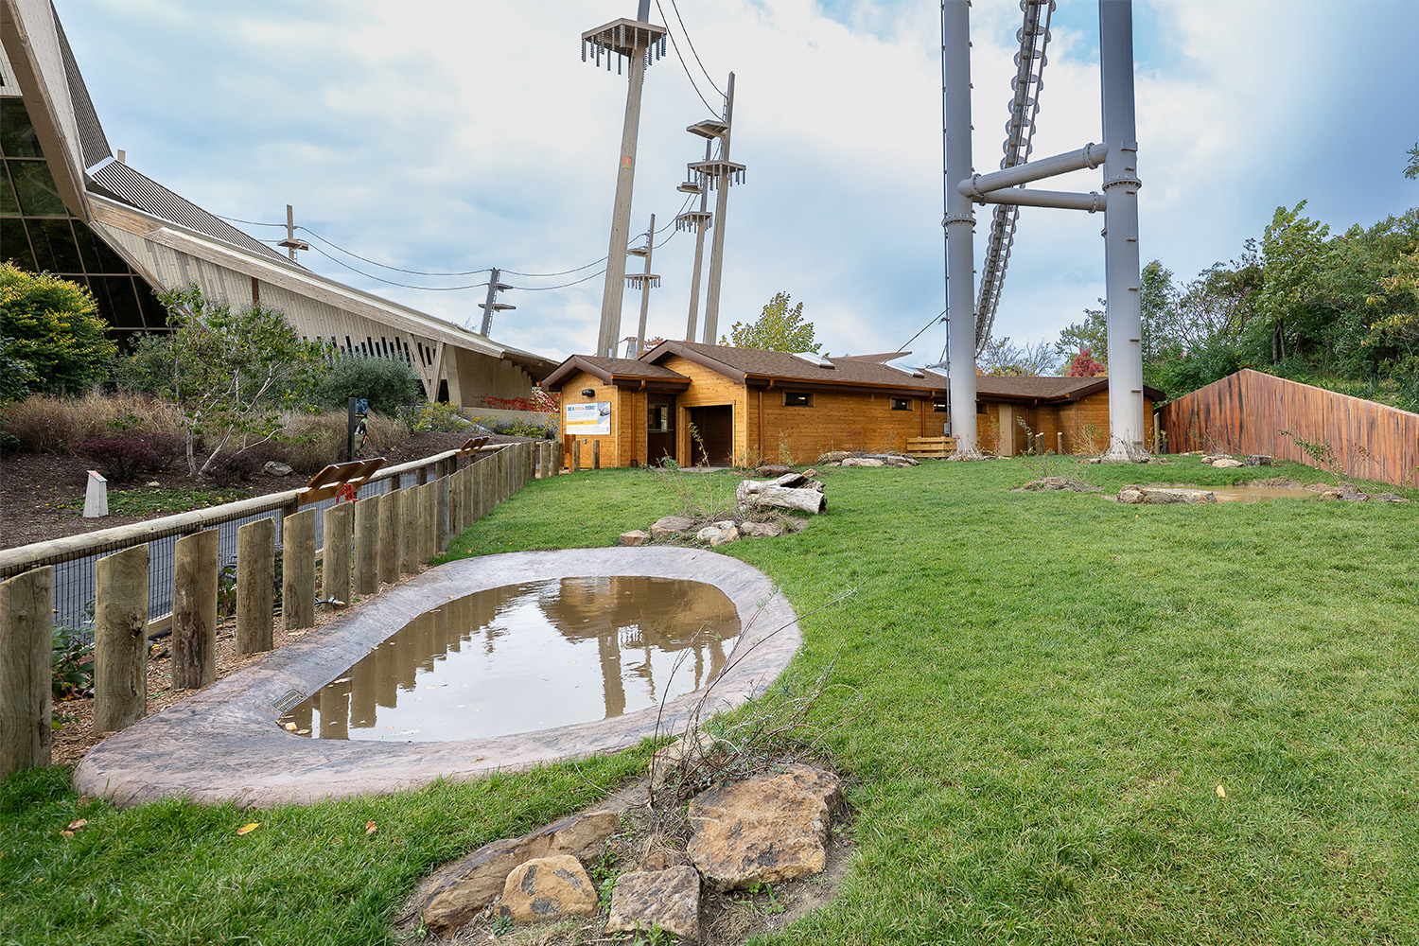
The Indianapolis Zoo wanted to transform an underutilized site between the Simon Skjodt International Orangutan Center and the Deserts Dome, yet the challenges extended beyond creating a new exhibit. A compact site, aging infrastructure, utility conflicts, retaining walls, and ongoing Skyline ride access requirements created a series of constraints that required skillful planning and creative problem-solving.
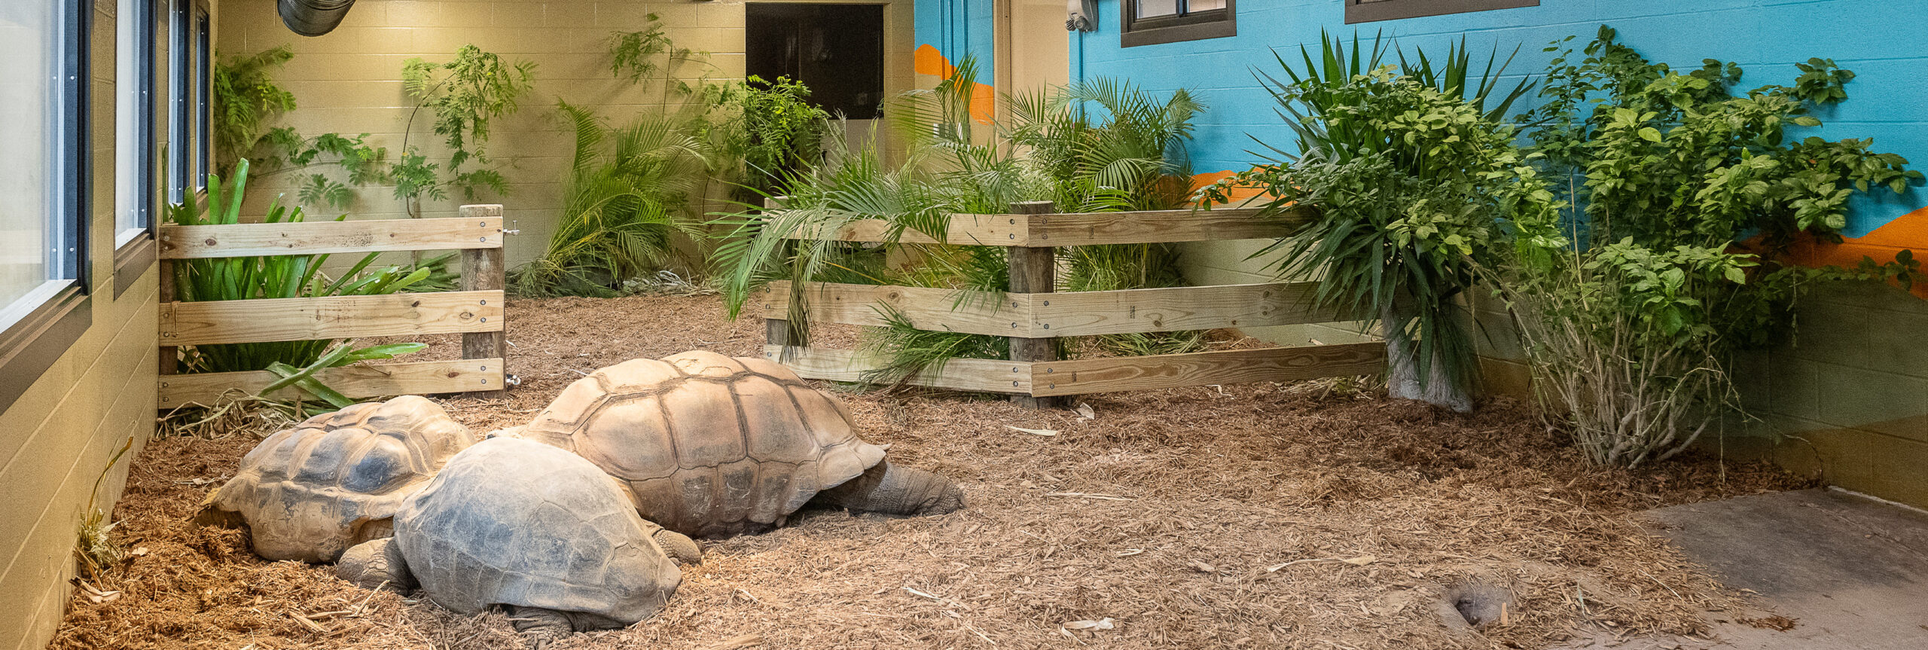
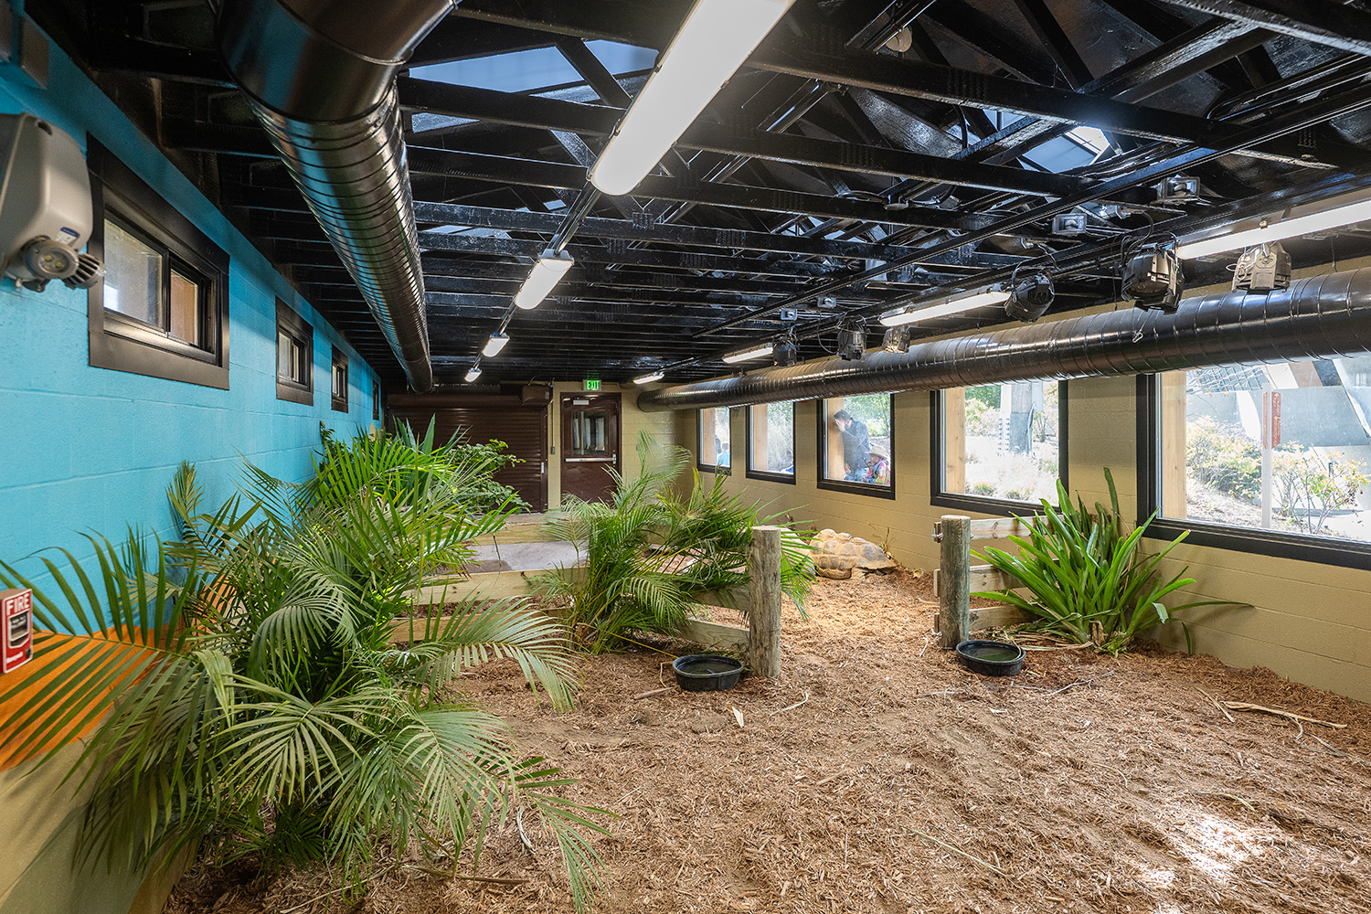
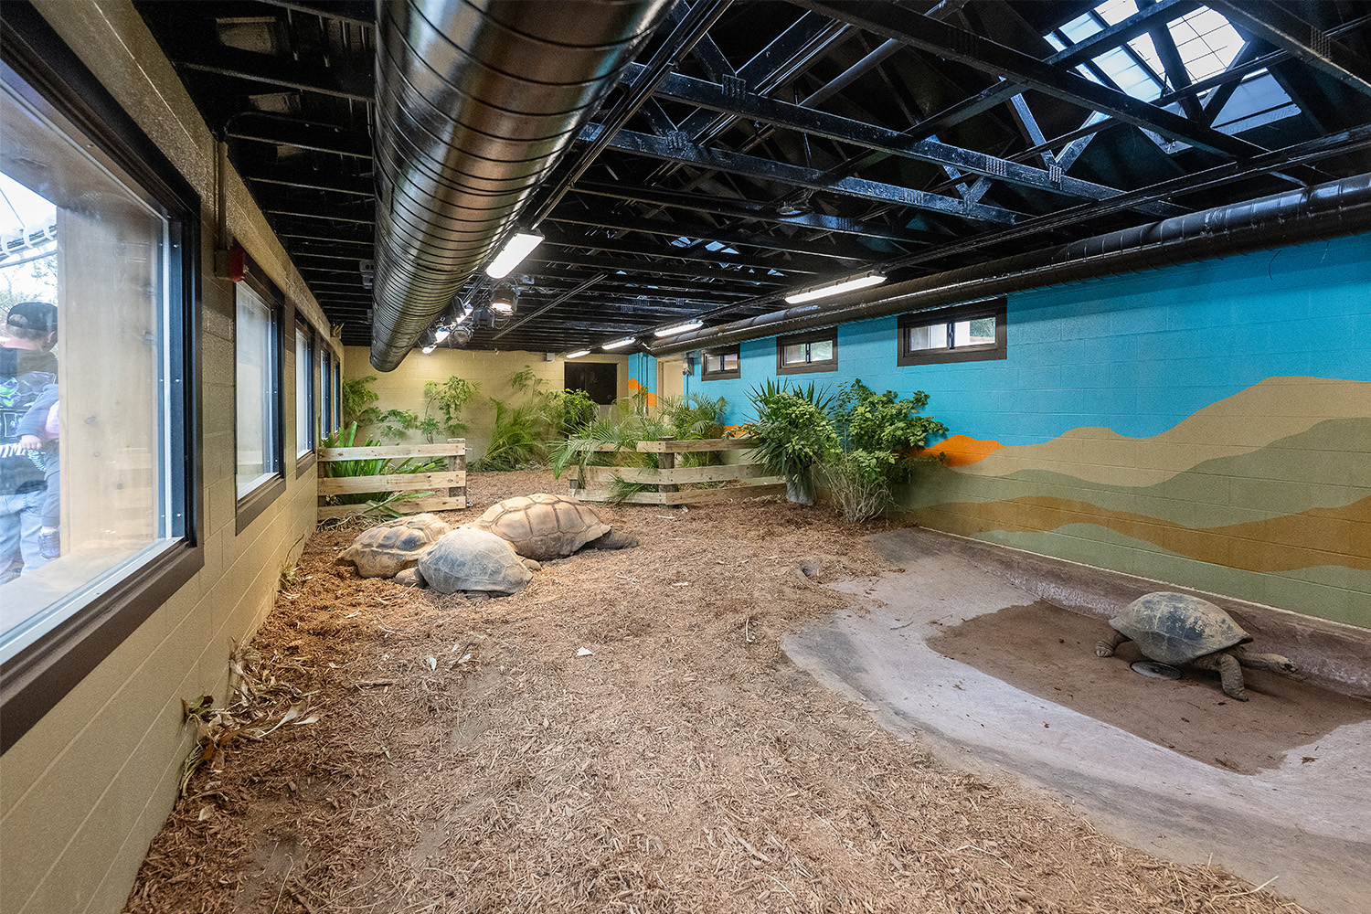
Working within these limitations, the project team developed a new indoor-outdoor habitat for Aldabra giant tortoises that supports animal welfare, visitor engagement, and long-term operational needs. The exhibit was designed around AZA standards and species-specific husbandry requirements, including critical lighting, temperature, humidity, and habitat considerations necessary for the health and wellbeing of the tortoises.

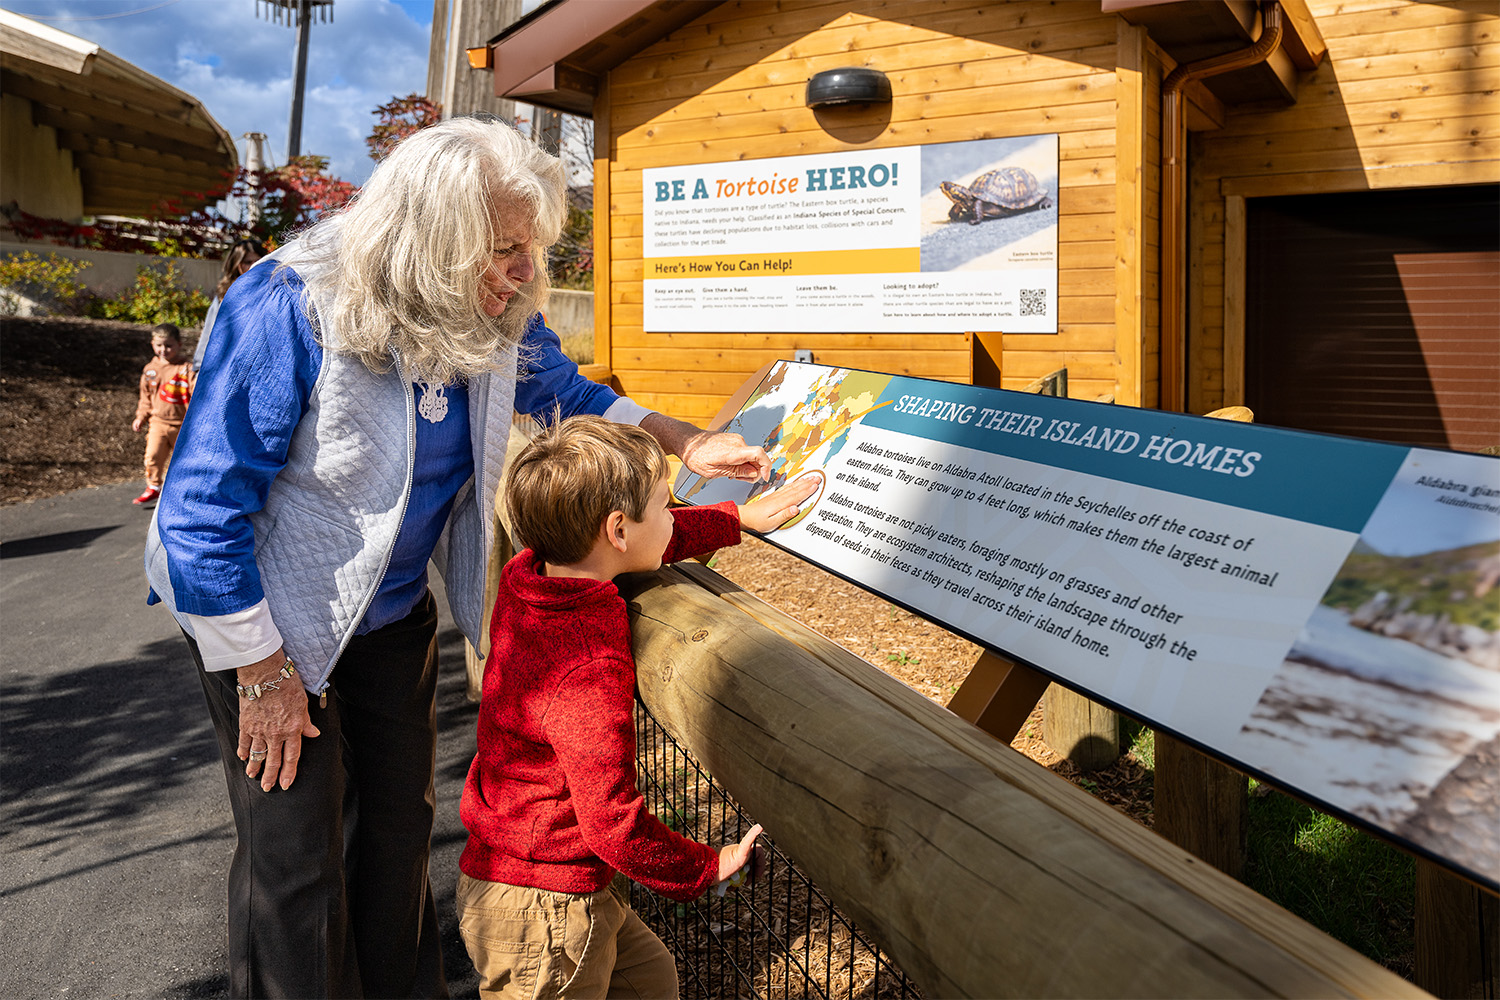
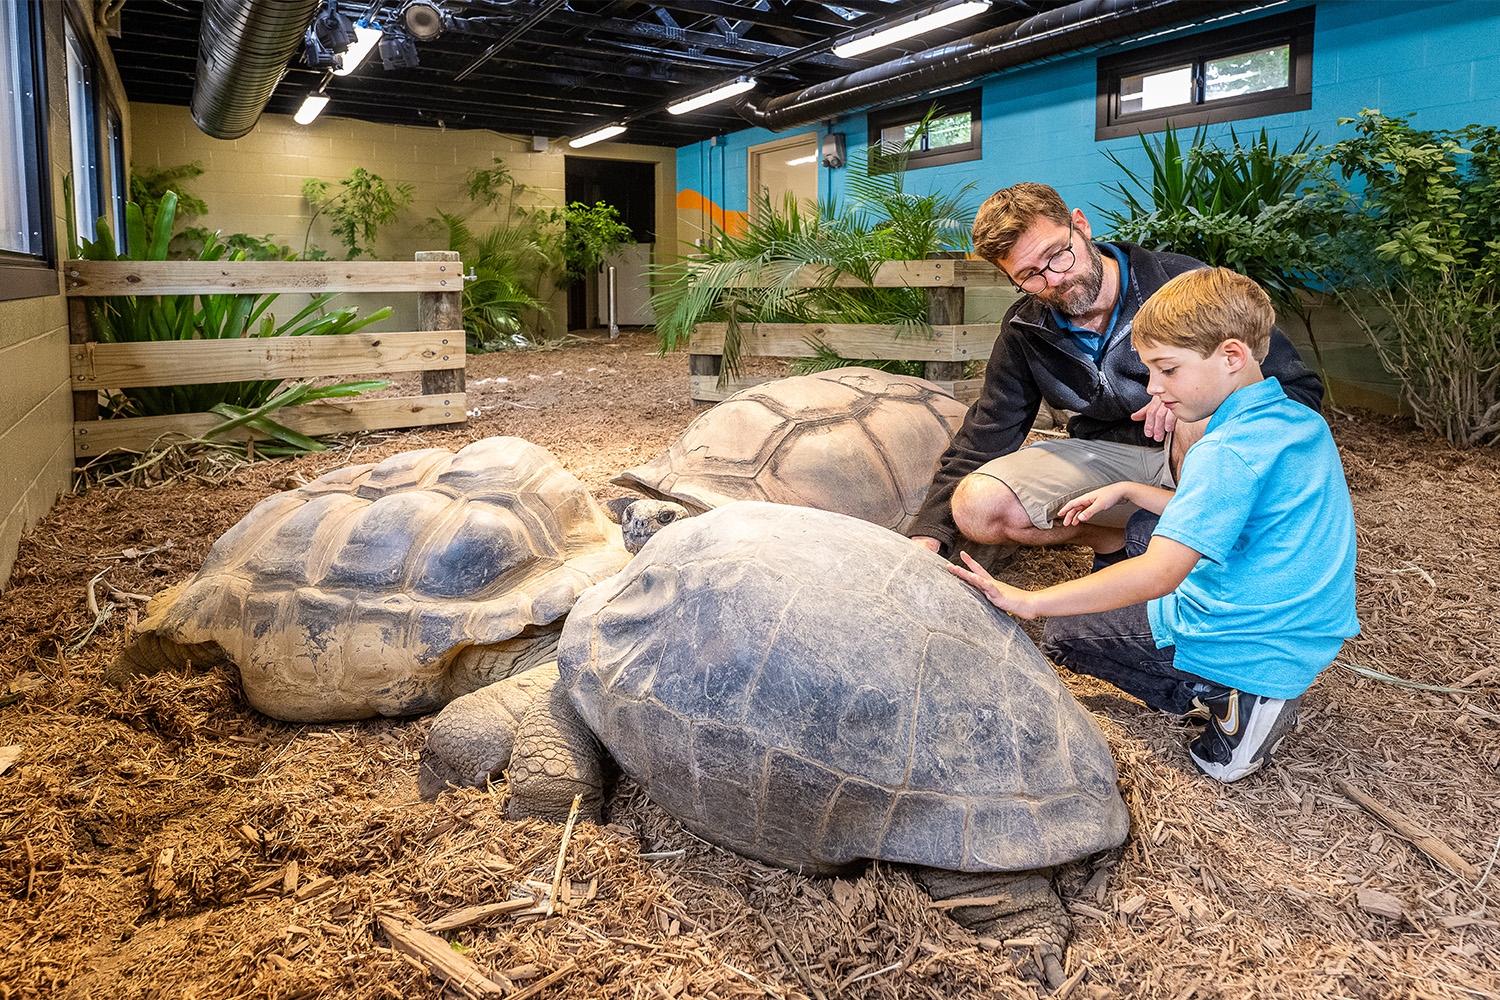
Today, the exhibit provides guests with memorable, close-up encounters with the tortoises while supporting animal care, operational efficiency, and long-term exhibit performance. It also demonstrates how creative problem-solving, technical expertise, and the strategic use of the Zoo’s in-house expertise transformed both the animal habitat and the guest experience.
Go behind the design of this project in our Design Journal.
Project Team
Owner: Indianapolis Zoo
Architecture, Zoo Planning: MSKTD & ASSOCIATES
Concept, Indoor Exhibit Theme, All Habitat Plantings: Indianapolis Zoo
Interior Design: MSKTD and Indianapolis Zoo
Structural Engineering: JPS Consulting Engineers
MEP Engineering: MSKTD
Civil Engineering: MSKTD
Project Management/Construction Administration: MSKTD
Construction: Turner Construction