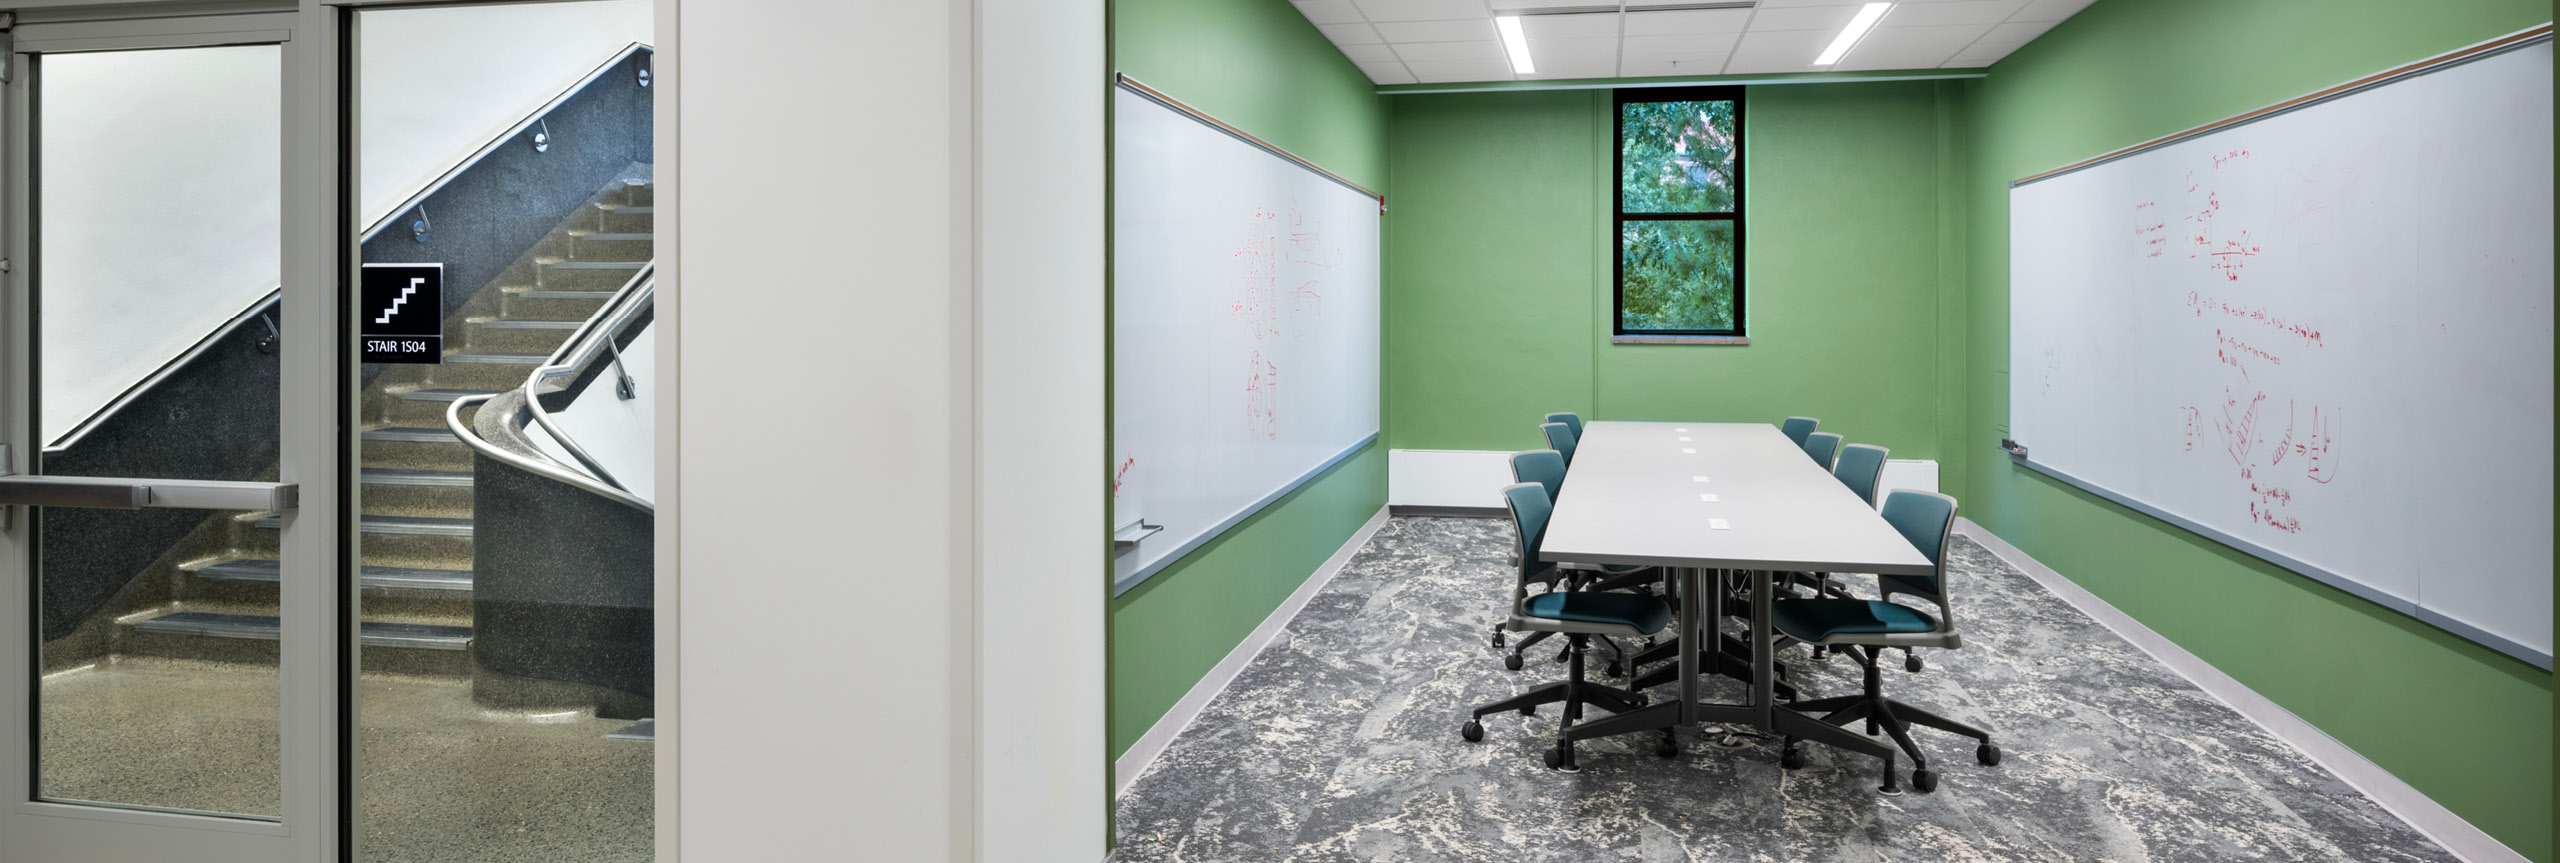
BEHIND THE DESIGN: PURDUE UNIVERSITY MECHANICAL ENGINEERING (ME) BUILDING RENOVATION

PRE-DESIGN PROGRAMMING AND STUDIES
The Mechanical Engineering (ME) Building initiative began with a series of programming studies in early 2021 to evaluate a range of options, including potential additions and renovation strategies, and determine the most effective path forward for the facility. The building is more than 100 years old and is home to one of the largest mechanical engineering schools in the country, making it important to understand how—or if the existing facility could support future needs.
A primary goal was to identify the required program elements and confirm that the available space could accommodate the desired functions. Through a series of iterative and interactive workshops with Purdue University, the College of Engineering, and the School of Mechanical Engineering, MSKTD & ASSOCIATES reviewed and refined program requirements and evaluated conceptual space plans based on existing building parameters, characteristics, and constraints. The resulting program considered student, faculty, and support areas, with a particular emphasis on instructional labs, classrooms, and research labs.
Throughout the studies, design options were assessed for their ability to expand instructional labs, improve adjacencies and functional relationships, leverage classroom locations, enhance student resource access, integrate collaboration and connectivity, improve vertical and horizontal circulation and wayfinding, and support flexibility and transparency. Strengthening the connection between the ME Building and the Gatewood Addition was also a key consideration.
SCALING DOWN THE SCOPE
After evaluating the options, MSKTD & ASSOCIATES recommended scaling down the project scope. While earlier concepts explored combinations of renovation and new construction, the final recommended approach focused solely on renovations within the existing Mechanical Engineering Building footprint without expanding it. This direction aligned with the original project drivers, goals, and objectives established during programming and planning phases, while also addressing anticipated costs and an updated budget.
A FOCUSED RENOVATION WITHIN THE EXISTING FOOTPRINT
Following the completion of the exploratory studies, design for the renovation project began in early 2023, and construction was completed in late summer 2025. The renovation strategy directly reflected the priorities established during programming, helping the design respond to the academic, research, and community goals identified by Purdue and the study team.
IMPROVING ACCESS AND WAYFINDING
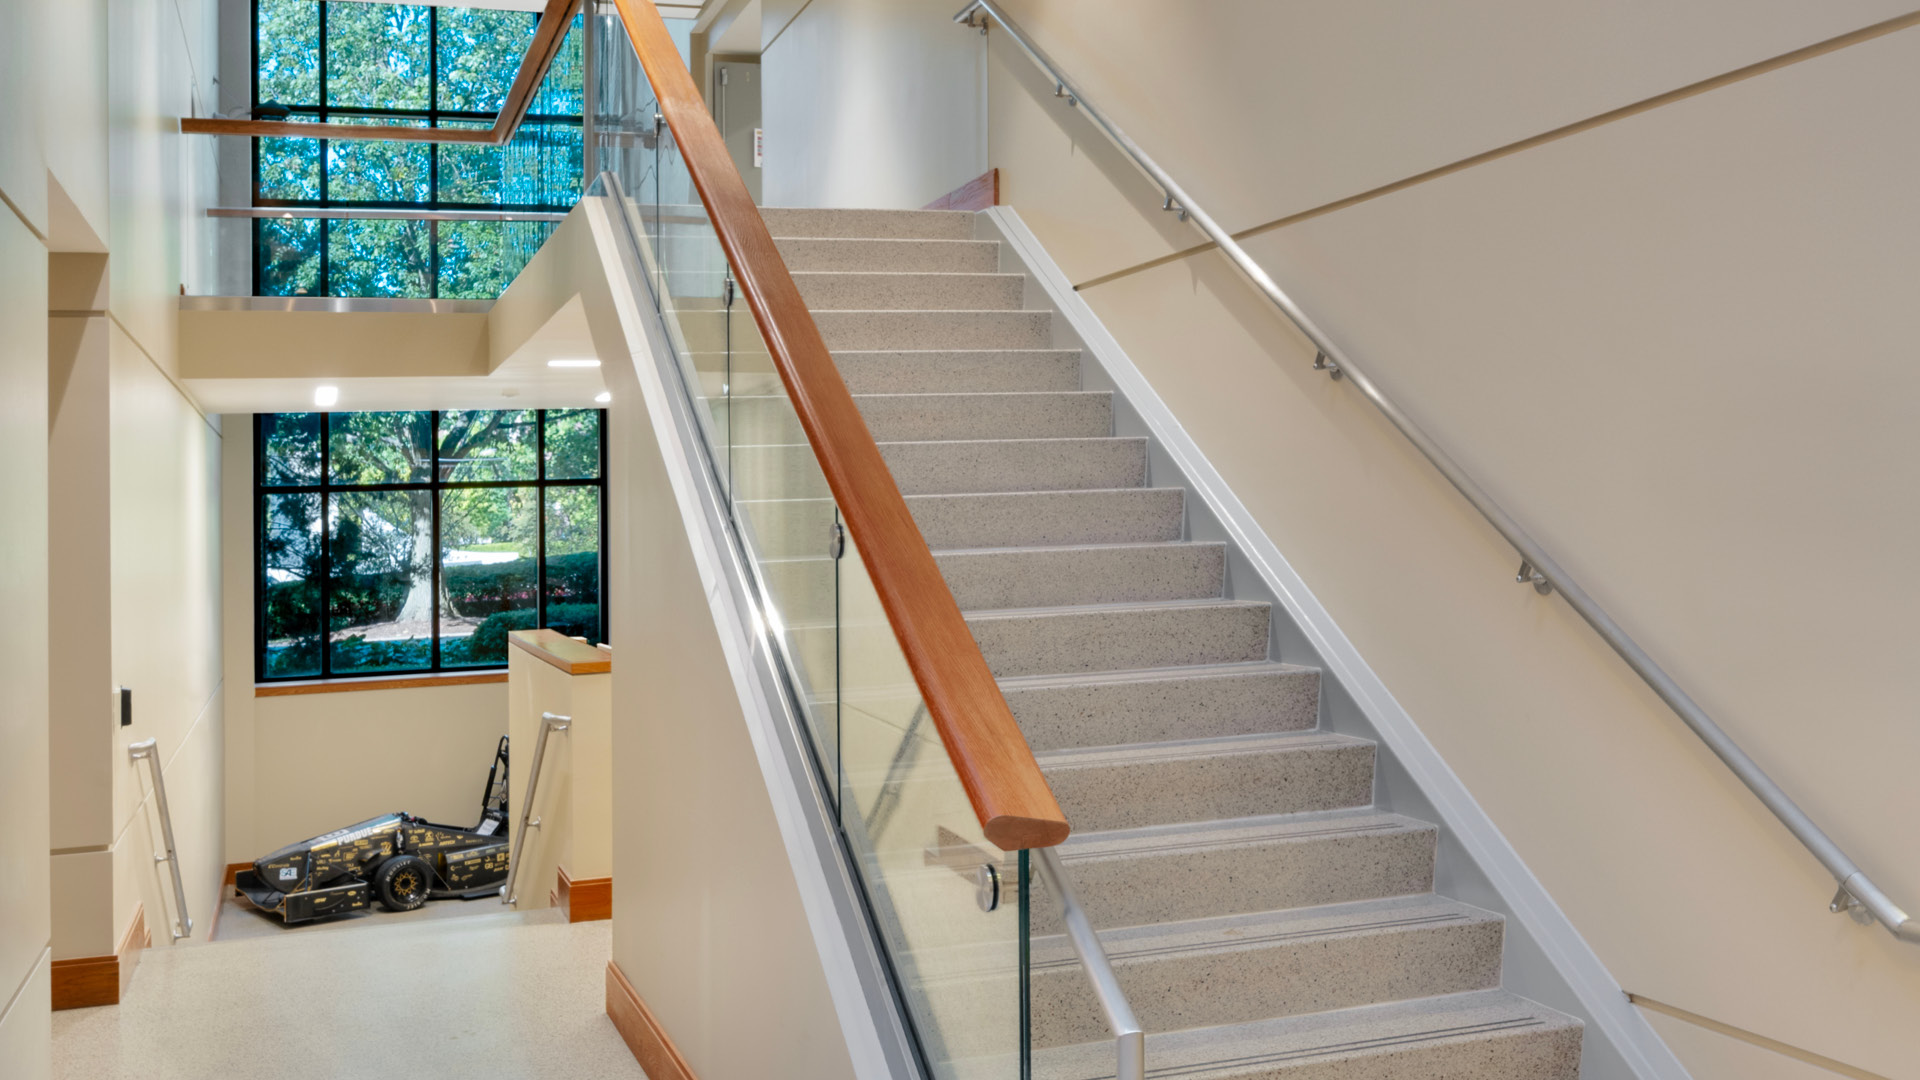
The renovation centered on the creation of a new building core at the convergence of the original Mechanical Engineering Building’s three wings. This core incorporated upgraded restroom facilities to increase capacity and accessibility and established a consistent organizational hub on each level to improve wayfinding and circulation. The design also strengthened ME’s connection to the Gatewood Addition through a new stair linking their first floors.
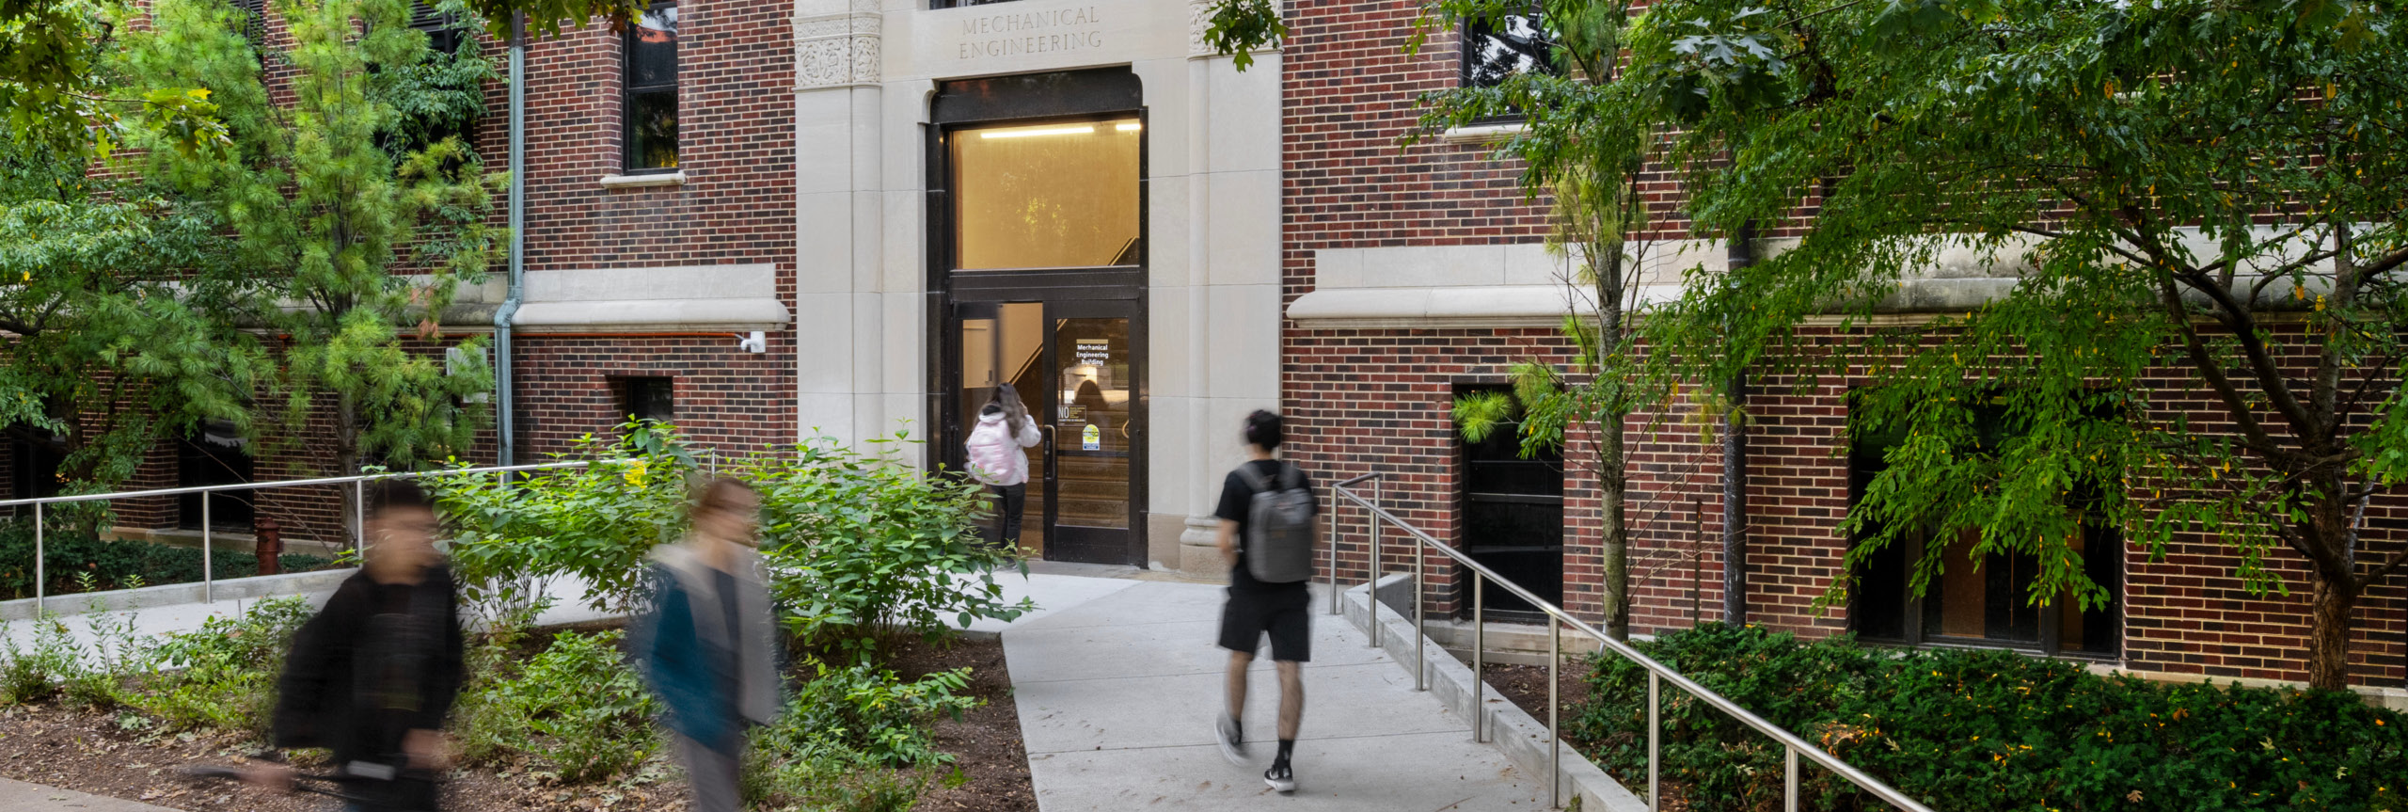
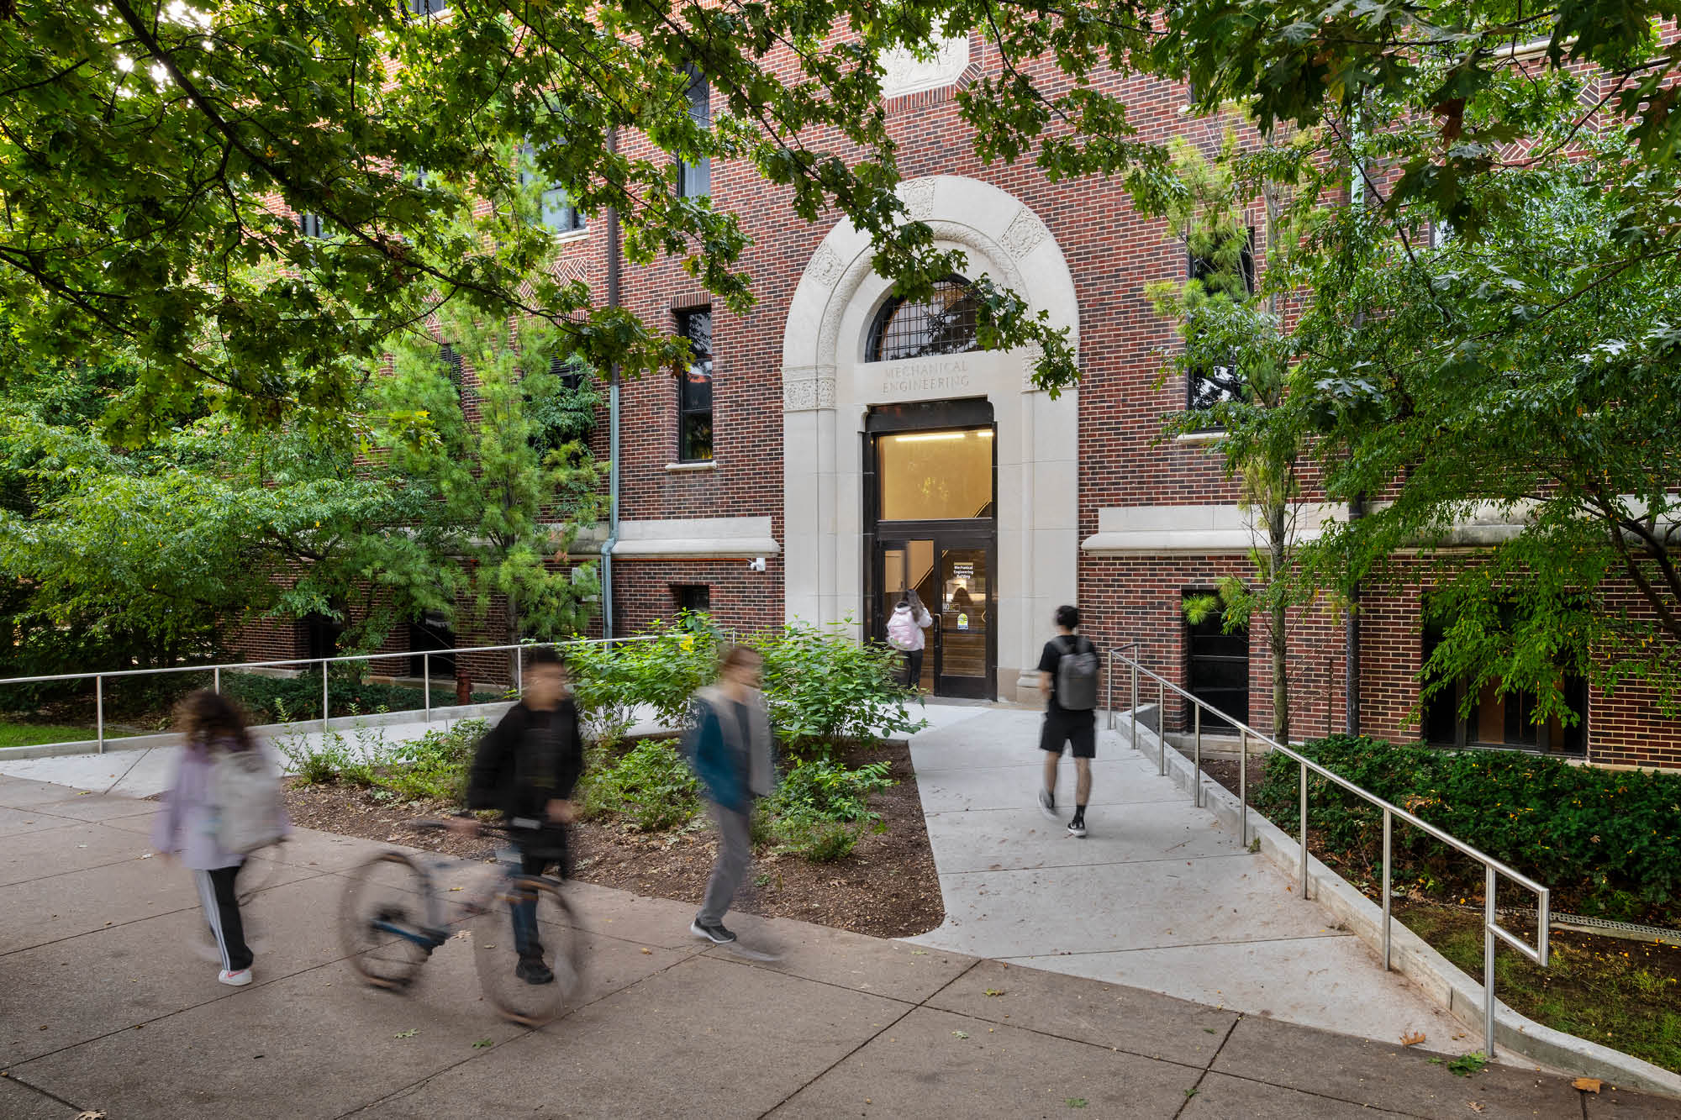
Another key feature of the project was the updated exterior entrance on the north side of the building, which enhances accessibility and improves circulation. The reconfigured entrance introduced a new passenger elevator and an intermediate landing just inside the doorway, providing a more direct and inclusive vertical connection between floors and supporting the broader circulation and accessibility goals of the renovation.
CREATING A MORE INTUITIVE AND FUNCTIONAL LAYOUT
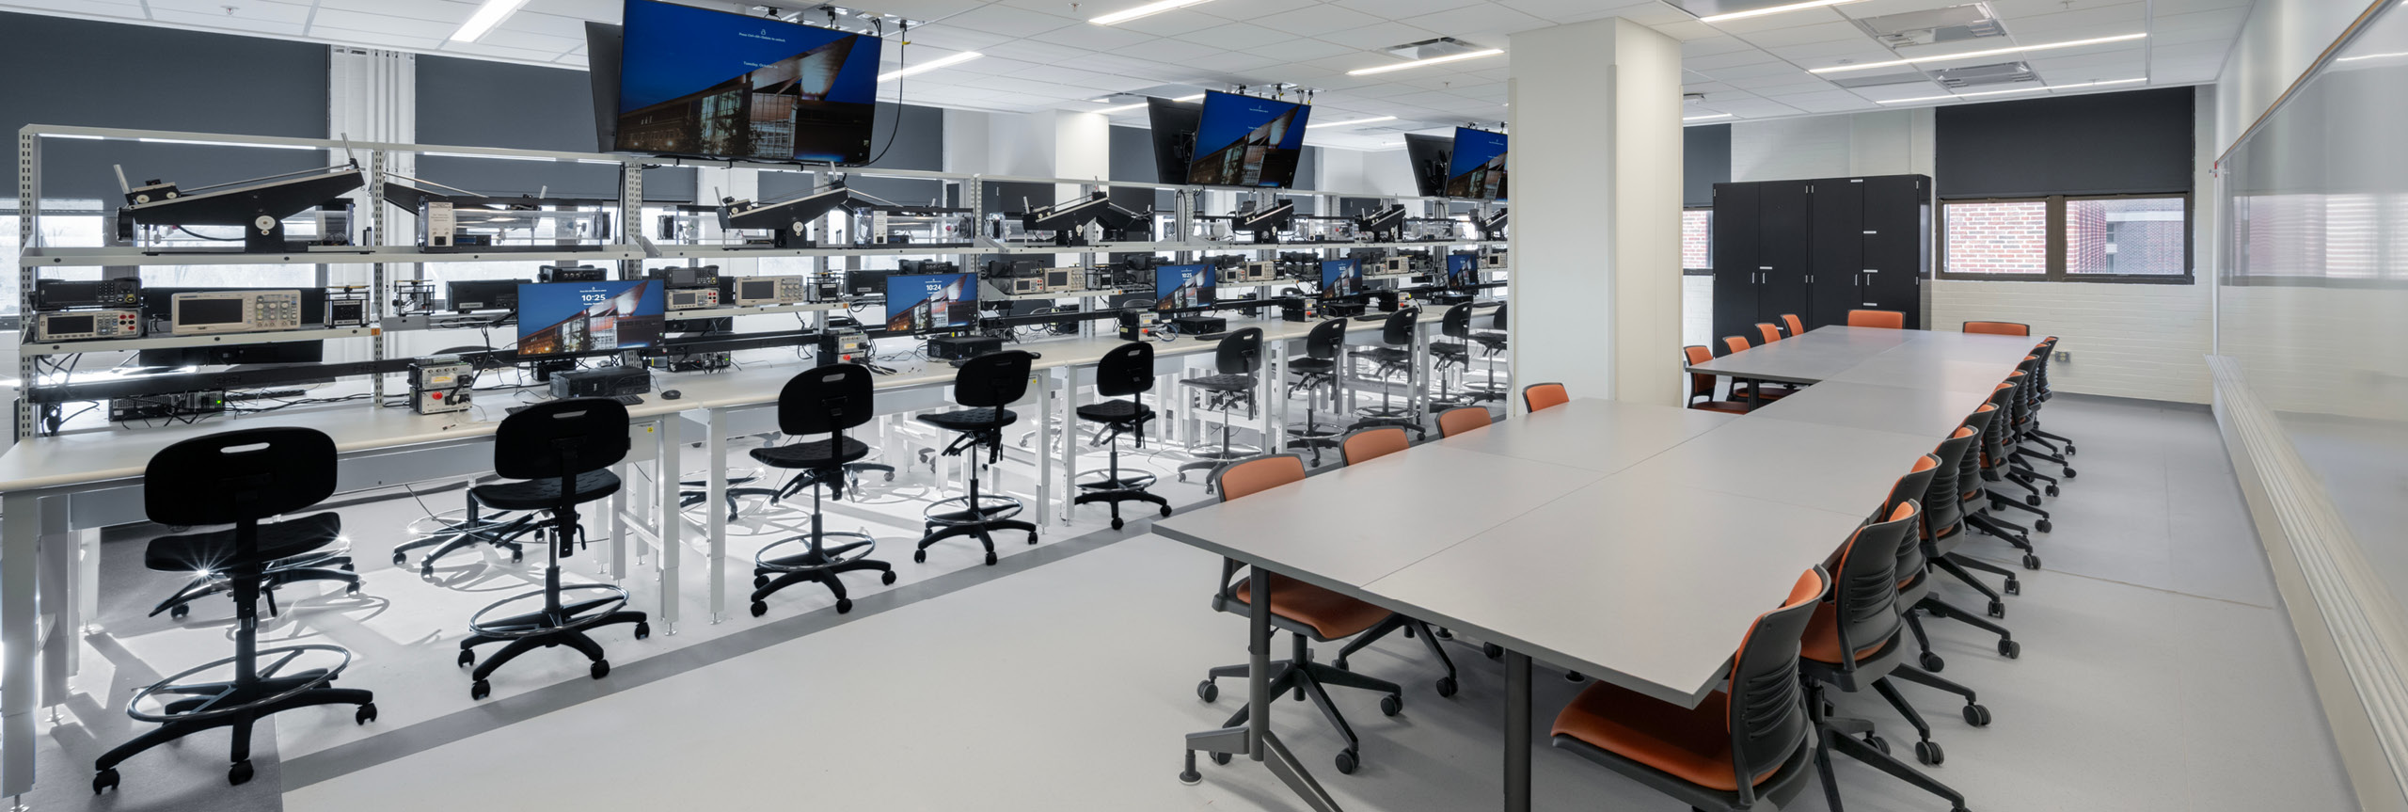
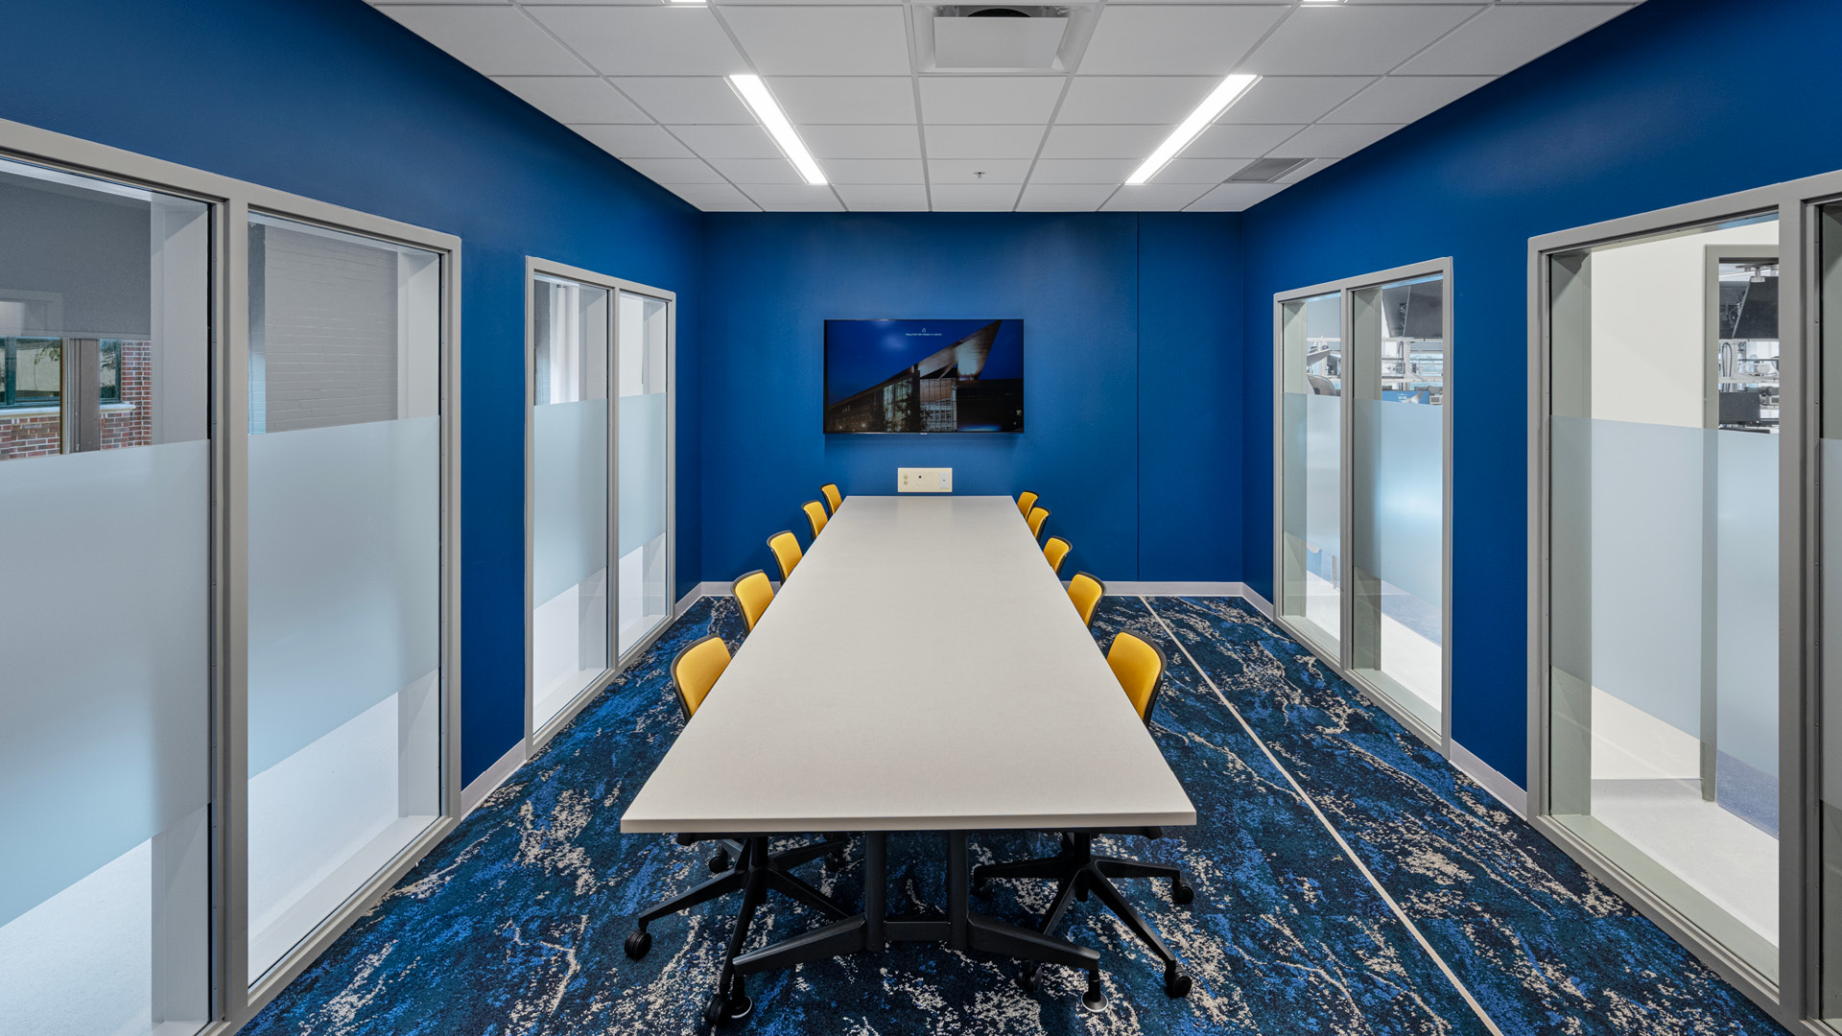
The reorganized layout improved adjacencies and made the lower levels more intuitive, active, and accessible for students. Instructional labs, makerspaces, and classrooms were concentrated on the ground and first floors, creating a more collaborative environment for learning and daily interaction. Student-oriented areas were also rearranged to create more efficient and flexible layouts, allowing for larger, more adaptable rooms.
Faculty- and staff-centered areas were consolidated to reinforce departmental community. Office suites, faculty offices, and associated support spaces were concentrated on the upper floors, creating clearer relationships between student-focused spaces on the lower levels and departmental work areas above.
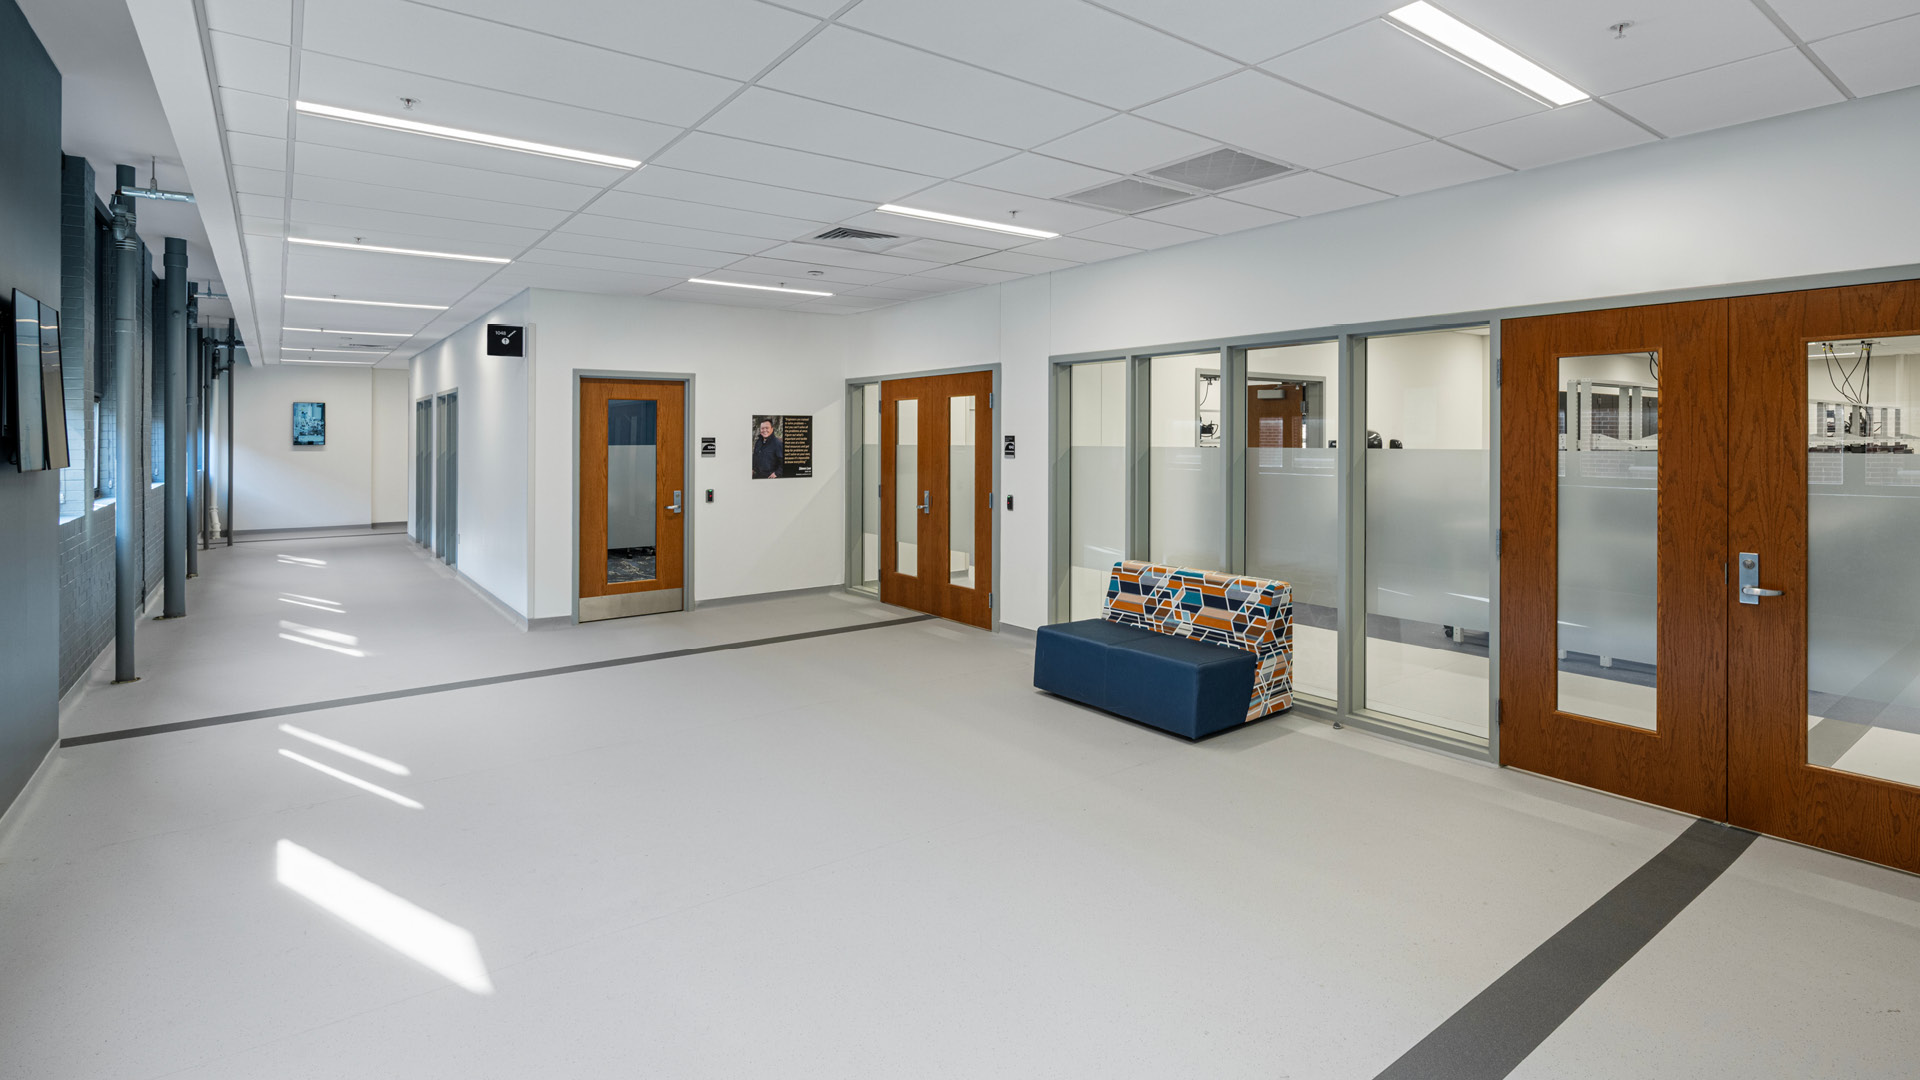
Certain spaces, such as large classrooms and a prototyping suite, remained in their existing locations due to building constraints and received only minimal renovation where necessary. Additional areas that did not require renovation were strategically reassigned to better support programmatic needs.
SUPPORTING LONG-TERM PERFORMANCE
The renovation also addressed the growing need for modernized building systems. The HVAC, electrical, and technology systems were replaced, along with a new passenger elevator. These upgrades helped the facility align with sustainable performance expectations while supporting long-term departmental needs.
BETTER CONNECTED AND BUILT TO EVOLVE
Together, the comprehensive programming studies and focused renovation transformed the Mechanical Engineering Building into a more functional, connected, and future-ready academic environment. By grounding design decisions in Purdue’s academic priorities and the practical constraints of the existing structure, the project team delivered a solution that enhances teaching, research, and community engagement without expanding the building footprint.
The result? A reinvigorated facility that improves circulation, strengthens adjacencies, modernizes critical systems, and provides flexible, student-centered spaces, positioning the School of Mechanical Engineering to support its evolving academic and research mission well into the future.